
1 299 000 $US USD
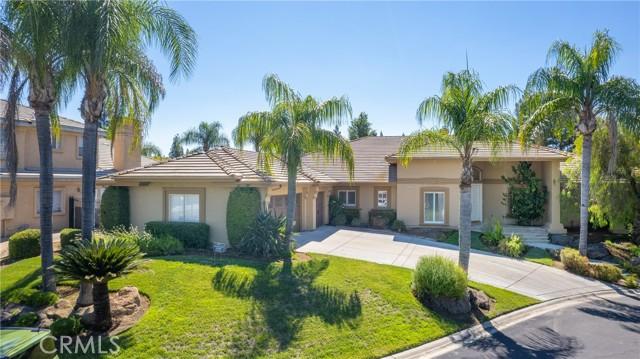
Maison unifamiliale à vendre, W River Court, Fresno, Californie 93711, États-Unis
- # MLS470066227
- 4
- 4
403 m² (4 343 ft²)
Proposé par Real Brokerage Technologies
La résidence Maison individuelle à vendre située à W River Court, Fresno, Californie 93711, États-Unis est actuellement en vente.W River Court, Fresno, Californie 93711, États-Unis est mise en vente au prix de1 299 000 $US.Ce bien dispose de 4 chambres, 4 salles de bain.
Caractéristiques de la propriété
Propriétés
- Superficie du bien:
403 m² (4 343 ft²) - Caractéristiques: Garde-mangerBuanderieAménagement OuvertPatioOfficeParkingPatio CouvertCheminée
Parcelle/Terrain
- Superficie du terrain/lot:
1 405 m² (15 120 ft²)
Construction
- Année de construction: 1997
- Toiture: Béton
- Construction: Sans Mur Mitoyen
Parking/Garage
- Description du garage: Garage Attenant
Chambres
- Chambres: 4
- Description chambre principale: Salle De Bain Particulière Attenante
Salles de bains
- Nombre total de salles de bain: 4
- Salles de bain complètes: 3
- Salle de bain trois quarts: 1
- Détails: DoucheBaignoire/Douche Combo
Autres pièces
- Types de pièces: BureauVestibuleChambre Principale Salle De Bain Communicante Avec 2 ChambresCuisineSalle FamilialeSéjourSéjourSalle De Bain À Double Accès, Située Entre Deux Chambres
- Description de la cuisine: Comptoirs En Marbre/pierre
- Appareils électroménagers: Double FourMicro-ondesRéfrigérateurFour-auto-nettoyantBroyeur De DéchetsCuisinière Six BrûleursAspirateur CentraliséVentilateur Au PlafondFour EncastréPlaque De Cuisson (gaz)Lave-vaisselle
Caractéristiques extérieures
- Espaces extérieurs: Patio CouvertPatio
- Places de parking couvertes:
Chauffage et climatisation
- Système de chauffage: Central
- Circuit de réfrigération: Climatisation Centrale
Description
Seller is offering $50,000 buyer credit towards new flooring! Welcome to this beautiful, sprawling single-story retreat, located in an exclusive gated enclave in Fresno's Bluffs area. Set on approximately .35 acres, this 4,343-square-foot home offers four bedrooms, 3.75 bathrooms, a private office and generous spaces designed for living and entertaining. The circular marble foyer sets the stage with columns and a detailed ceiling. From there, the home opens to the formal living and dining areas, where large windows fill the rooms with natural light. A fireplace and step-down marble bar add character and create a memorable setting for gatherings. At the heart of the home is a spacious kitchen with a large center island, breakfast bar, dining area, abundant cabinetry and walk-in pantry. The kitchen flows into a second living room featuring wood flooring, built-in cabinetry and a second fireplace. The office includes a full wall of built-in shelving and storage. The primary suite is a retreat of its own, with a sitting area, tray ceiling, large walk-in closet and French doors opening to the backyard. The primary bathroom features dual vanities, marble finishes and an oversized soaking tub. Two additional bedrooms share a Jack-and-Jill bathroom and include large closets and built-in desks. The backyard offers mature landscaping, shade trees, a covered patio, a wide lawn and plenty of room to add a pool. Plantation shutters, a large laundry room with extensive cabinetry and custom garage doors complete the home. Located within Clovis Unified School District near the San Joaquin River, Woodward Park, shopping and dining.
Lieu
W River Court, Fresno, Californie 93711, États-Unis