
5 525 000 $US USD
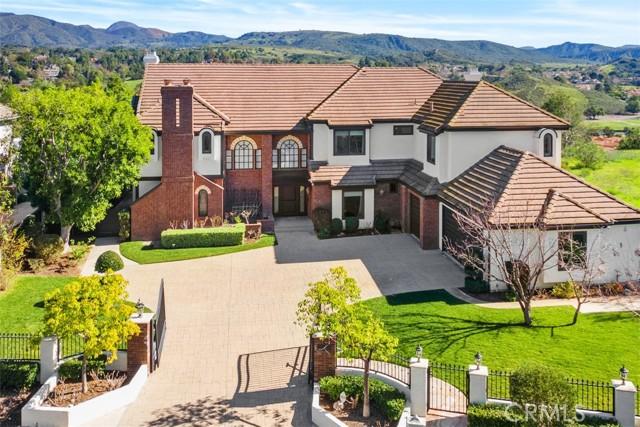
Maison unifamiliale à vendre, Via Monte, Coto De Caza, Californie 92679, États-Unis
- # MLS490563467
- 5
- 6
550 m² (5 922 ft²)
Proposé par StarFire Real Estate Corp.
La résidence Maison individuelle à vendre située à Via Monte, Coto De Caza, Californie 92679, États-Unis est actuellement en vente.Via Monte, Coto De Caza, Californie 92679, États-Unis est mise en vente au prix de5 525 000 $US.Ce bien dispose de 5 chambres, 6 salles de bain.
Caractéristiques de la propriété
Propriétés
- Superficie du bien:
550 m² (5 922 ft²) - Caractéristiques: Garde-mangerBuanderieBalconAménagement OuvertPatioOfficeParking2 EscaliersPatio CouvertCheminée
- Lieu: Parcelle
Parcelle/Terrain
- Superficie du terrain/lot:
1 765 m² (19 000 ft²) - Description de la parcelle: Arroseurs
- Clôtures: Mur En StucFer Forgé
Construction
- Année de construction: 1989
- État: Clé En Main
- Construction: Sans Mur Mitoyen
Parking/Garage
- Description du garage: Garage AttenantPortail Automatique
Chambres
- Chambres: 5
- Description chambre principale: Salle De Bain Particulière Attenante
Salles de bains
- Nombre total de salles de bain: 6
- Salles de bain complètes: 5
- Toilettes avec lavabo: 1
- Détails: Douche
Autres pièces
- Types de pièces: Chambre Principale Salle D'exerciceCuisineSalle FamilialeSéjourSalle De Télé
- Description de la cuisine: RemiseOfficeCuisine-îlotOuverte
- Appareils électroménagers: CongélateurFour À GazCuisinièreDouble FourMicro-ondesRéfrigérateurFour-auto-nettoyantBroyeur De DéchetsCuisinière Six BrûleursHotte Aspirante À ÉvacuationPurificateur D'eauFour À ConvectionPlaque De Cuisson (gaz)Ventilateur Au PlafondMachine À GlaçonsFour EncastréLave-vaisselle
Caractéristiques intérieures
- Fenêtres: Revêtement De Fenêtre Sur MesureStores Californiens Ou Volets Roulants
Caractéristiques extérieures
- Espaces extérieurs: BalconPatio CouvertPatio
- Places de parking couvertes:
Piscine et spa
- Piscine: ChaufféePiscine PrivéeEnterrée
- Spa: ChaufféEnterré
Terrain de loisirs et de sport
- Terrain de loisirs et de sport: SpaBarbecue Privatif
Sécurité
- Caractéristiques: Contrôle D'accès Sécurisé 24/7Domaine Fermé Avec Gardien
Vue
- Caractéristiques: Vue Sur Les CollinesVue Panoramique
Chauffage et climatisation
- Système de chauffage: Central
- Circuit de réfrigération: Climatisation Centrale
Communautaire
- Caractéristiques: Résidence Clôturée Avec GardienCommunauté Résidentielle Privée
Description
Exceptional turn-key gated estate in the coveted Forest section of guard-gated Coto de Caza. 5 spacious bedrooms—including a convenient main-level suite & 5.5 luxurious baths, plus an upstairs gym, create an effortless balance of grandeur & everyday comfort. Elegant formal living & dining rooms flow seamlessly into a stunning family room, offering the ideal backdrop for both intimate gatherings & large-scale entertaining. Set on an expansive 19,000-sqft single-loaded cul-de-sac & protected behind its own private gate, this remarkable residence delivers a rare combination of absolute seclusion & refined sophistication. Spanning nearly 6,000 square feet, the extensively remodeled custom home has been thoughtfully designed to impress at every turn. At the heart of the home is a spectacular new gourmet kitchen, crafted for both beauty & high performance. Dual oversized islands, custom cabinetry, dual dishwashers, professional Wolf ranges & ovens, Sub-Zero refrig & a fully built-out pantry complete with its own sink & refrig elevate culinary experiences to a new level. Throughout the residence, rich walnut wood flooring, a dramatic staircase with custom wrought-iron railing, & exquisite Carrara Italian marble speak to uncompromising attention to detail. A state-of-the-art home theater, equipped with a Dolby Atmos 9.1 sound system & plush reclining Italian leather seats, delivers a cinematic experience without ever leaving home. The primary suite is a private sanctuary of its own—generously proportioned & complemented by an extraordinary walk-in closet & a spa-inspired bath featuring a steam sauna, dual showers, dual vanities, separate water closets, & bespoke cabinetry, all wrapped in elegant Carrara marble. Recent comprehensive upgrades—including new HVAC systems, whole-home water filtration, updated plumbing, windows, doors, & premium finishes—ensure modern efficiency & lasting peace of mind. Step through oversized doors into your own resort-style outdoor oasis. A sparkling saltwater pool & spa, covered gazebo, & multiple lounging areas create the perfect setting for sunsets & year-round Southern California living. As a resident of exclusive Coto de Caza, you will enjoy world-class amenities including championship golf, tennis, pools, a fitness center, clubhouse, & scenic equestrian trails—all just minutes from premier shopping & dining. This is more than a home. It is a private sanctuary, a statement of luxury, and a rare opportunity to live exceptionally.
Lieu
Via Monte, Coto De Caza, Californie 92679, États-Unis