
349 900 $US USD
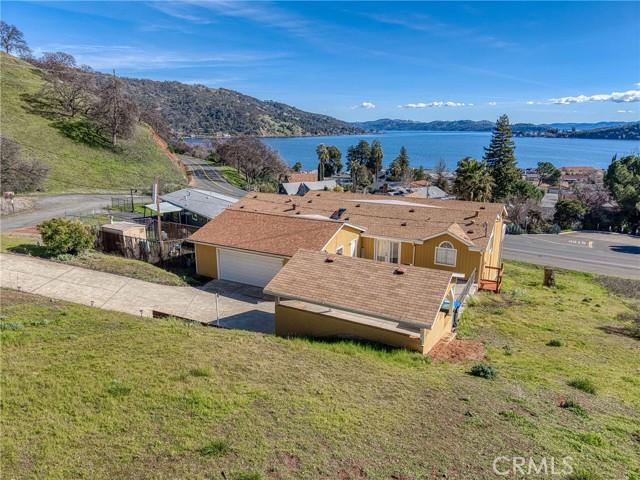
Maison préfabriquée à vendre, Verna Way, Lucerne, Californie 95458, États-Unis
- # MLS532764040
- 3
- 2
245 m² (2 640 ft²)
Proposé par The Hodges Real Estate Group
La résidence Maison préfabriquée à vendre située à Verna Way, Lucerne, Californie 95458, États-Unis est actuellement en vente.Verna Way, Lucerne, Californie 95458, États-Unis est mise en vente au prix de349 900 $US.Ce bien dispose de 3 chambres, 2 salles de bain.
Caractéristiques de la propriété
Propriétés
- Superficie du bien:
245 m² (2 640 ft²) - Caractéristiques: Garde-mangerBuanderieTerrassePatioParkingCheminée
Parcelle/Terrain
- Superficie du terrain/lot:
1 578 m² (16 988 ft²) - Clôtures: Aucune
Construction
- Année de construction: 1993
- Style: Style Contemporain
- Toiture: De Composition
- État: Clé En Main
- Construction: Sans Mur Mitoyen
Parking/Garage
- Description du garage: Garage Attenant
Chambres
- Chambres: 3
Salles de bains
- Nombre total de salles de bain: 2
- Salles de bain complètes: 2
- Détails: Baignoire/Douche Combo
Autres pièces
- Types de pièces: Chambre Principale CuisineSalle FamilialeSéjour
- Description de la cuisine: OfficeCuisine-îlot
- Appareils électroménagers: Double FourMicro-ondesBroyeur De DéchetsVentilateur Au PlafondLave-vaisselle
Caractéristiques extérieures
- Espaces extérieurs: TerrassePatio
- Places de parking couvertes: 1
Sécurité
- Caractéristiques: Détecteur De Monoxide De CarboneDétecteur De Fumées
Vue
- Caractéristiques: Vue Sur Le LacVue Sur La MontagneVue Panoramique
Chauffage et climatisation
- Système de chauffage: BoisCentral
- Circuit de réfrigération: Climatisation Centrale
Services publics
- Autres commodités: EauGaz PropaneÉgoutÉlectricité - Sur Place
Description
Gorgeous Panoramic Lakeview's from this absolutely stunning, meticulously maintained triple-wide manufactured home offering over 2,300 sq ft of thoughtfully designed living space in the highly sought-after Kono Tayee area of Lucerne. Built in 1993 and sitting on a spacious mountainside lot at the back of Kono Tayee, this residence captures gorgeous lake views from multiple rooms and expansive outdoor living areas. Recent updates include a new roof on both the home and carport, a new double oven and dishwasher, and a skylight in the kitchen, while an ADT security system provides peace of mind. The floor plan features three bedrooms and two bathrooms, including a newly renovated hall bath and an extra-large, handicap-accessible primary suite with French doors to the front deck, generous his-and-her closets, a large soaking tub, double sinks and vanities, and a walk-in shower. Entertain and cook with ease in the very large kitchen, which boasts a pantry, center island, electric cooktop, ample storage, and newer appliances. A separate laundry room adds convenience, and living spaces include an extremely large living room with sweeping lake views and a family room with a wood-burning fireplace. Outdoor amenities include a spacious front deck overlooking the lake, an extra-large garage with workshop, carport, and a long driveway with potential boat and RV parking. This home blends comfort, accessibility, and stunning scenery in one of Lucerne's most desirable neighborhoods. This one is a must see...
Lieu
Verna Way, Lucerne, Californie 95458, États-Unis