
3 295 000 $US USD
Maison unifamiliale à vendre, Ticonderoga Lane, Lake Forest, Californie 92630, États-Unis
- # MLS550273204
- 3
- 3
251 m² (2 705 ft²)
Proposé par Compass
La résidence Maison individuelle à vendre située à Ticonderoga Lane, Lake Forest, Californie 92630, États-Unis est actuellement en vente.Ticonderoga Lane, Lake Forest, Californie 92630, États-Unis est mise en vente au prix de3 295 000 $US.Ce bien dispose de 3 chambres, 3 salles de bain.
Caractéristiques de la propriété
Propriétés
- Superficie du bien:
251 m² (2 705 ft²) - Caractéristiques: Porte À Double EntréeAménagement OuvertÉclairage ExtérieurOfficeParkingBuanderieGarde-mangerTerrasseTerrassePatioEspace De Stockage IntérieurRaccord Eau Au RéfrigérateurPorche À L'arrièrePatio CouvertCheminée
- Lieu: Parcelle
Parcelle/Terrain
- Superficie du terrain/lot:
334 m² (3 600 ft²) - Clôtures: Mur De ParpaingsFer Forgé
Construction
- Année de construction: 1974
- Style: Moderne
- Toiture: Métal
- État: RéaménagéClé En Main
- Construction: Sans Mur Mitoyen
- Extérieur: Crépi
Parking/Garage
- Description du garage: Garage Attenant
Chambres
- Chambres: 3
- Description chambre principale: Salle De Bain Particulière Attenante
Salles de bains
- Nombre total de salles de bain: 3
- Salles de bain complètes: 2
- Salle de bain trois quarts: 1
- Détails: Baignoire Et Douche SéparéesDouche
Autres pièces
- Types de pièces: VestibuleChambre Principale Salon En ContrebasCuisineSéjour
- Description de la cuisine: OfficeCuisine-îlotOuverte
- Appareils électroménagers: CongélateurChaudière À Eau Au GazMicro-ondesRéfrigérateurBroyeur De DéchetsHotte Aspirante À ÉvacuationPurificateur D'eauEnergy StarVentilateur Au PlafondPlaque De Cuisson (gaz)Lave-vaisselle
Caractéristiques intérieures
- Fenêtres: Stores/PersiennesStores En BoisFenêtre À Tabatière
Caractéristiques extérieures
- Espaces extérieurs: TerrasseTerrassePatio CouvertPatioPorche À L'arrière
- Places de parking couvertes:
Piscine et spa
- Piscine: ChaufféeEnterréePlongeoir Piscine Pour Longueurs
- Spa: ChaufféEnterré
Accès à l'eau et navigation
- sur l'eau: BaieLacAu Bord De L'eau/lac
- Navigation de plaisance: Quai/rampe De Mise À L'eauQuai Privé
Terrain de loisirs et de sport
- Terrain de loisirs et de sport: SpaBarbecue Privatif
Sécurité
- Caractéristiques: Détecteur De Monoxide De CarboneSystème D'alarme - ConnectéDétecteur De FuméesSystème De Sécurité
Vue
- Caractéristiques: Vue Sur Le LacVue Sur La MontagneVue PanoramiqueVue Sur La Baie
Chauffage et climatisation
- Système de chauffage: Gaz NaturelAir PulséCentralCheminée
- Circuit de réfrigération: Climatisation Centrale
Services publics
- Système de télécommunication: Cablage Disponible
- Autres commodités: EauGaz NaturelÉgoutÉlectricité - Sur PlaceServices Publics Enterrés
Communautaire
- Caractéristiques: SpaPiscine
Description
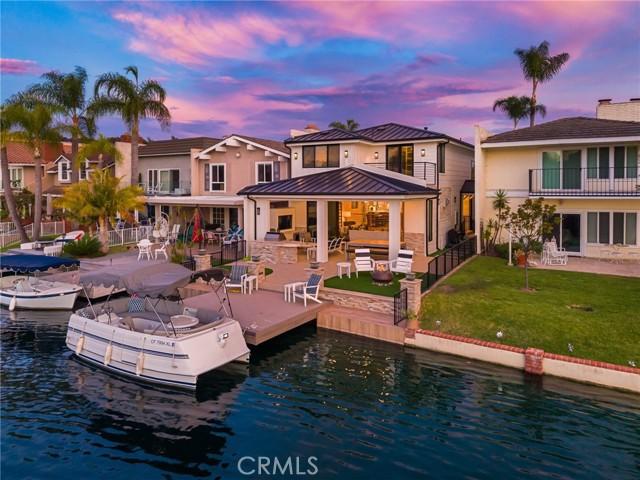
This is the one! The lakefront home that turns everyday life into a getaway. Ideally located near the end of a peninsula on a cul-de-sac in Lake Forest Keys, this completely remodeled residence pairs some of the community’s most spectacular lake and sunset views with an exceptional indoor-outdoor lifestyle. Morning coffee overlooking the water, afternoons boating to the pool or pickleball, sunset dinners with friends, and evenings gathered around the outdoor firepit is lake living at its best. Approximately 2,705 square feet, the turnkey residence has been thoughtfully reimagined with three bedrooms, three new baths and an elevated coastal contemporary aesthetic. Wide-plank light-oak hardwood floors flow through open, light-filled living spaces with skylights, while telescoping Fleetwood doors erase the boundary between indoors and out. The great room takes full advantage of the waterfront setting with a wet bar, custom built-ins and a dramatic linear fireplace with floor-to-ceiling stacked stone. Designed for gathering, the dining room flows effortlessly into a showpiece kitchen with white Shaker cabinetry, quartz countertops, ceiling-height glass subway tile, a large island with breakfast bar, custom pantry, with Wolf and Thermador appliances. A main-level bedroom offers a custom walk-in closet, while an upstairs junior suite provides a private retreat for guests. The lake-view primary suite is a destination of its own, featuring a custom walk-in closet, skylights, an accent wall and a two-room retreat with wet bar, beverage refrigerator, Murphy bed and private balcony overlooking the water. Outside is where this home becomes unforgettable. A newer private dock puts the lake at your doorstep, while the tiled loggia is built for year-round entertaining with a built-in BBQ island, TV wall, in-ceiling speakers, heaters and remote-controlled shades. Synthetic turf and an open-air fireplace surrounded by Adirondack chairs create the perfect setting to watch the sky change color over the lake. The Modern Farm inspired architecture was completely reimagined with standing-seam metal roof, new HVAC, two-car garage w/ epoxy floors, built-in cabinets and full driveway. Just a quick cruise by boat to the Sun & Sail Club, offering multiple pools/spas, waterfront park, BBQ/picnic areas, playground, fitness center, tennis, pickleball, basketball, and excellent fishing! Here, home isn’t just where you live. It’s where you vacation.
Lieu
Ticonderoga Lane, Lake Forest, Californie 92630, États-Unis