
2 375 000 $US USD
Maison unifamiliale à vendre, Terrebonne, San Dimas, Californie 91773, États-Unis
- # MLS448368956
- 4
- 3
284 m² (3 057 ft²)
Proposé par REAL ESTATE RESOLVED
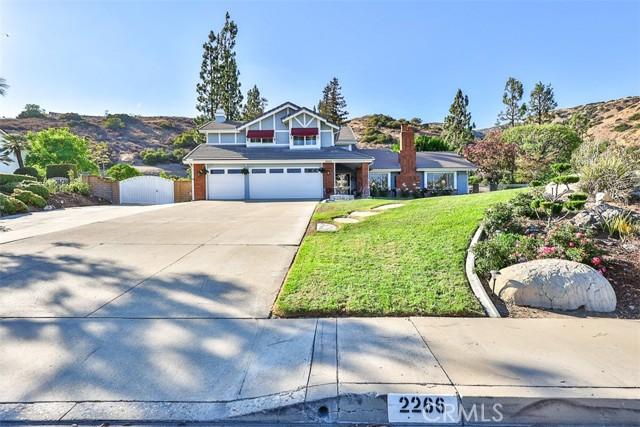
La résidence Maison individuelle à vendre située à Terrebonne, San Dimas, Californie 91773, États-Unis est actuellement en vente.Terrebonne, San Dimas, Californie 91773, États-Unis est mise en vente au prix de2 375 000 $US.Ce bien dispose de 4 chambres, 3 salles de bain.
Caractéristiques de la propriété
Propriétés
- Superficie du bien:
284 m² (3 057 ft²) - Caractéristiques: Chaufferie/ Pièce De Service/ BuanderiePorte À Double EntréeBalconÉclairage ExtérieurParkingPatio FerméBuanderieGarde-mangerSas D 'entréePorche À L'avantPatioAuventsRaccord Eau Au RéfrigérateurPatio CouvertCheminée
- Autres structures: Hangar/remise
Parcelle/Terrain
- Superficie du terrain/lot:
11 869 m² (127 757 ft²) - Description de la parcelle: Arroseurs
- Clôtures: Mur De ParpaingsFer Forgé
Construction
- Année de construction: 1986
- Style: TraditionnelConstruit Sur Mesure
- Toiture: Tuile En ArgileAzulejosBéton
- État: Clé En Main
- Construction: Sans Mur MitoyenBrique
- Extérieur: Crépi
Parking/Garage
- Description du garage: Garage Attenant
Chambres
- Chambres: 4
- Description chambre principale: Salle De Bain Particulière Attenante
Salles de bains
- Nombre total de salles de bain: 3
- Salles de bain complètes: 3
- Détails: Baignoire Et Douche SéparéesDoucheBaignoire/Douche Combo
Autres pièces
- Types de pièces: Pièce SupplémentaireVestibuleCuisineSalle FamilialeSéjourSéjourCoin DétenteSalle De Télé
- Description de la cuisine: Cuisine-îlotOuverte
- Appareils électroménagers: Double FourRéfrigérateurFour-auto-nettoyantBroyeur De DéchetsCuisinière Six BrûleursPurificateur D'eauAdoucisseur D'eauCuisinière AutonomeHotteVentilateur Au PlafondLave-vaisselle
Caractéristiques intérieures
- Fenêtres: Revêtement De Fenêtre Sur MesureStores En BoisVitrail
Caractéristiques extérieures
- Espaces extérieurs: Patio FerméBalconPorche À L'avantPatio CouvertPatioSas D 'entrée
- Places de parking couvertes:
Piscine et spa
- Piscine: Housse De Protection Sur MesureChaufféePiscine PrivéeEnterrée
- Spa: ChaufféEnterré
Terrain de loisirs et de sport
- Terrain de loisirs et de sport: SpaBarbecue Privatif
Sécurité
- Caractéristiques: Détecteur De Monoxide De CarboneDétecteur De Fumées
Vue
- Caractéristiques: Vue Sur La MontagneVue PartielleVue PanoramiqueVue Sur Les Lumières De La Ville
Chauffage et climatisation
- Système de chauffage: Central
- Circuit de réfrigération: Climatisation CentraleDouble Par Zone
Services publics
- Système de télécommunication: Cablage DisponiblePré-câblé Pour Système De Son Surround
- Autres commodités: EauGaz NaturelÉgoutÉlectricité - Sur PlaceServices Publics Enterrés
Communautaire
- Caractéristiques: Club De Golf
Description
Some homes are built to exceed expectations. Others are built to be lived in for generations. 2266 Terrebonne is nestled against the scenic foothills above San Dimas Canyon Golf Course, this extraordinary estate offers luxury, privacy, & timeless craftsmanship on an expansive 127,757 sq. ft. lot (nearly 3 acres). Offering 3,058 sq. ft., this updated two-story home has panoramic foothill views, towering mature redwoods & pine trees, & a resort-style outdoor living while remaining minutes from everyday life. From the moment you arrive, the curb appeal stands out with leaded glass windows, leaded glass double entry doors & beautifully landscaped grounds that are warm & inviting. Inside, soaring ceilings, a curved staircase beneath a crystal chandelier, rich Cherry hardwood floors, extensive crown molding, custom millwork, plantation shutters, & architectural details set the tone. The thoughtfully designed floor plan features 4 bedrooms, including a desirable MAIN LEVEL bedroom, 3 bathrooms, an upstairs media room with surround sound, & additional approx. 325 sq. ft. (not included in the home’s total sq. ft.) enclosed sunroom overlooking the resort-style backyard. The chef’s kitchen is the heart of the home, featuring custom cabinetry, quartz countertops, marble mosaic backsplash, an oversized island, professional-grade gas range with griddle, Italian-imported farmhouse sink, premium stainless steel appliances, designer lighting & abundant storage. Multiple living spaces, custom fireplaces, & a wet bar make entertaining effortless. The luxurious primary suite offers a private balcony overlooking the estate, walk-in closet, & spa-inspired bath with dual vanities, makeup station, quartz countertops, oversized walk-in shower with multiple shower heads, & designer finishes. Outside, enjoy your own private resort featuring a rock pool, gazebo, outdoor speakers, entertaining bar, lush lawns, fruit trees, majestic redwoods, winding pathways, & approx. one acre of usable grounds for recreation, entertaining, or future possibilities. Recent improvements include new whole-house repiping, dual-zoned HVAC, tankless water heater, whole-house water filtration & softener, three-car garage with epoxy floors & custom built-ins, utility sink, gated RV/toy parking (20x52 / 12 inch wide gate opening), storage shed, & an oversized driveway. 2266 This is more than a luxury home—it’s a rare legacy estate where generations gather, celebrate, & create memories that last a lifetime.
Lieu
Terrebonne, San Dimas, Californie 91773, États-Unis