
1 134 999 $US USD
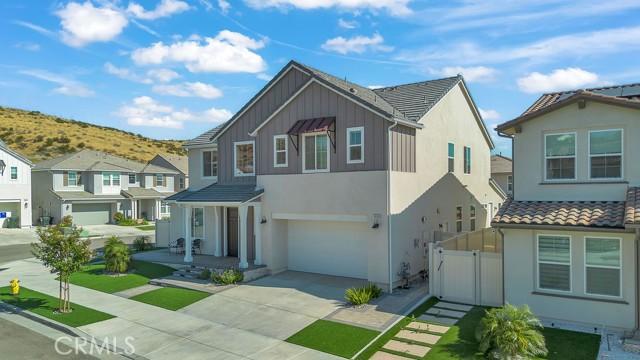
Maison unifamiliale à vendre, Tableau, Saugus, Californie 91350, États-Unis
- # MLS441316003
- 5
- 5
326 m² (3 506 ft²)
Mise en vente par Century 21 Allstars
La résidence Maison unifamiliale à vendre située à Tableau, Saugus, Californie 91350, États-Unis est actuellement en vente.Tableau, Saugus, Californie 91350, États-Unis est mise en vente au prix de1 134 999 $US.Cette propriété dispose de fonctionnalités5 chambres, 5 salles de bain.
Caractéristiques de la propriété
Propriete
- Superficie de la propriété:
326 m² (3 506 ft²) - Caractéristiques: BuanderieRampe D'entréePatioLoftOfficeParkingPatio CouvertCheminée
- Lieu: Parcelle
Lot/Terrain
- Superficie du terrain/lot:
550 m² (5 924 ft²) - Clôtures: Vinyle
Construction
- Année de construction: 2023
- Style: Style ContemporainConstruit Sur MesureModerne
- Toiture: TuilesBardeau
- Construction: Sans Mur Mitoyen
- Extérieur: Stuc SynthétiqueCrépi
Parking/Garage
- Description du garage: Garage Attenant
Chambres
- Chambres: 5
- Description chambre principale: Salle De Bain Particulière Attenante
Salles de bain
- Nombre total de salles de bain: 5
- Salles de bain complètes: 4
- Demi-salle de bain: 1
- Details: Baignoire Et Douche Séparées
Caractéristiques extérieures
- Espaces extérieurs: Patio CouvertPatio
- Places de parking couvertes:
Vue
- Caractéristiques: Vue Sur Les CollinesVue Sur Les Lumières De La Ville
Chauffage et climatisation
- Système de chauffage: SolaireCentral
- Eau chaude: Chauffe-eau Solaire
- Circuit de réfrigération: Climatisation Centrale
Description
Built in 2023!! New community model Lyra Plan 3 corner lot Skyline Ranch property- the largest model: features 5 bedrooms, 4.5 baths, plus a spacious loft. Upstairs offers a private primary suite for a peaceful retreat. A spa like bathroom features dual vanities, soaking tub, tiled walk-in shower, and a huge walk-in closet. Upstairs Laundry room with shelving and cabinetry. Downstairs family living room can also be used as an office. Multi-generation suite with its own private entrance, full bathroom and living space, perfect for extended family or guests. Luxury vinyl plank flooring, recessed lighting throughout home, upgraded white quartz countertops, and a custom built in electric fireplace creates warm and style. A stunning open kitchen overlooking formal dining room and living room. Living room leads to the patio with accordion glass sliding doors, perfect for entertaining. Warm shaker cabinetry, stainless steel appliances, farmhouse sink, timeless tile backsplash, walk-in pantry, spacious Enjoy the covered room with drop down screen, built in natural gas fire-pit, spacious yard, perfect for entertaining. Belgard Catalina Grana high-quality pavers, artificial turf with drainage, low drought plants and an automated irrigation system. A 2 car garage with ample storage and an EV charging station. 16 solar panels help reduce the electricity bill. Skyline’s incredible amenities, including Basecamp, The Lookout, resort style pool and spa, splash pad, clubhouse, BBQ areas, playgrounds, hiking trails, and a glass enclosed gym with breathtaking valley views. Conveniently located near shopping, dining, and easy freeway access. Whether hosting loved ones, enjoying quiet evenings by the fire pit, or taking in the beautiful surroundings, this home offers the perfect blend of comfort, flexibility, and elevated California living.
Emplacement
Tableau, Saugus, Californie 91350, États-Unis