
699 000 $US USD
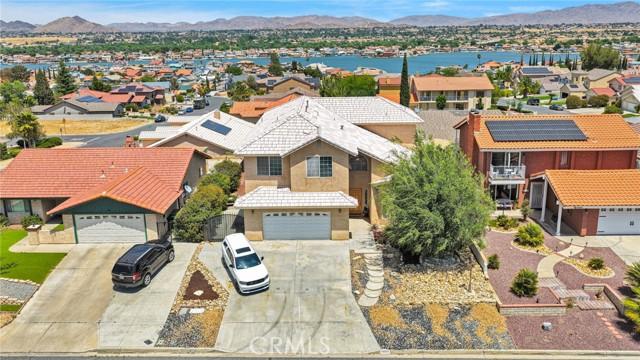
Maison unifamiliale à vendre, Stoneridge Dr, Victorville, Californie 92395, États-Unis
- # MLS432440719
- 3
- 4
365 m² (3 933 ft²)
Proposé par Century 21 Masters
La résidence Maison individuelle à vendre située à Stoneridge Dr, Victorville, Californie 92395, États-Unis est actuellement en vente.Stoneridge Dr, Victorville, Californie 92395, États-Unis est mise en vente au prix de699 000 $US.Ce bien dispose de 3 chambres, 4 salles de bain.
Caractéristiques de la propriété
Propriétés
- Superficie du bien:
365 m² (3 933 ft²) - Caractéristiques: BalconPatioLoftParkingPorche À L'arrièrePatio CouvertCheminée
Parcelle/Terrain
- Superficie du terrain/lot:
669 m² (7 200 ft²)
Construction
- Année de construction: 2005
- Toiture: Tuiles
- État: RéaménagéClé En Main
- Construction: Sans Mur Mitoyen
Parking/Garage
- Description du garage: Garage Attenant
Chambres
- Chambres: 3
Salles de bains
- Nombre total de salles de bain: 4
- Salles de bain complètes: 1
- Salle de bain trois quarts: 3
- Détails: Douche
Caractéristiques intérieures
- Fenêtres: Stores/Persiennes
Caractéristiques extérieures
- Espaces extérieurs: BalconPatio CouvertPatioPorche À L'arrière
- Places de parking couvertes:
Accès à l'eau et navigation
- sur l'eau: Lac
Sécurité
- Caractéristiques: Contrôle D'accès Sécurisé 24/7
Vue
- Caractéristiques: Vue Sur Le LacVue Sur La Montagne
Chauffage et climatisation
- Système de chauffage: Gaz NaturelCentral
- Circuit de réfrigération: Climatisation CentraleDouble
Services publics
- Système de télécommunication: Cablage Disponible
- Autres commodités: EauGaz NaturelÉgoutÉlectricité - Sur PlaceServices Publics Enterrés
Communautaire
- Caractéristiques: Club De GolfMarina
Description
Welcome to this impressive two-story residence located in the serene community of Spring Valley Lake, where 3,933 square feet of finely appointed living space meet a generous 7,200 square foot lot. The first floor is highlighted by a beautifully designed kitchen, which serves as the heart of the home. This culinary haven features a sizable island equipped with a modern ducted cooktop, making it ideal for both everyday cooking and entertaining. The kitchen is further enhanced by double wall ovens and custom solid wood cabinetry with soft-close mechanisms, providing not only elegance but also abundant storage for all your culinary needs. Adjacent to the kitchen, the indoor laundry room offers additional counter space and cabinetry, streamlining household tasks. The inviting living room, complete with its charming fireplace, exudes warmth and comfort, perfect for relaxing with family or entertaining guests. Conveniently, one of the bedrooms is located on the first floor, ensuring easy access and versatility for guests or family members. An attached two-car garage offers convenience and additional storage solutions. As you ascend to the upper level, you are greeted by the luxurious master suite, which features its own fireplace, creating a cozy retreat for relaxation. The private balcony, with picturesque views of the lake, invites you to enjoy your morning coffee or unwind with a sunset. The spacious walk-in closet provides ample storage, catering to all your wardrobe needs. An additional walk-in closet is situated in the hallway, ensuring that storage is never a concern. The hall bathroom is a sanctuary in itself, featuring an oversized soaking tub that measures 60 inches by 40 inches—perfect for leisurely baths. This remarkable residence encompasses three well-appointed bedrooms and four bathrooms, seamlessly blending spacious living with thoughtful design details. The homeowner has creatively transformed a portion of the expansive loft into a fourth bedroom, adding versatility to this already accommodating home. Notably, the bedroom adjacent to the master suite boasts its own private bathroom with a sleek walk-in shower, ensuring both privacy and comfort for family and guests.
Lieu
Stoneridge Dr, Victorville, Californie 92395, États-Unis