
1 715 632 $US USD
1 480 000 € EUR
Entreprise à vendre, Slovenske Konjice, Slovenske Konjice, Savinjska, Slovénie
- # MLS1016074-048
661 m²
Proposé par CENTURY 21 Emona
La résidence Boutique à vendre située à Slovenske Konjice, Slovenske Konjice, Savinjska, Slovénie est actuellement en vente.Slovenske Konjice, Slovenske Konjice, Savinjska, Slovénie est mise en vente au prix de1 715 632 $US.
Caractéristiques de la propriété
Propriétés
- Superficie du bien:
661 m² - Caractéristiques: TerrasseBalconCaveAtriumParking
Parcelle/Terrain
- Superficie du terrain/lot:
3 450 m² - Description de la parcelle: Jardin
Construction
- Année de construction: 1999
- Style: Ensoleillé
Parking/Garage
- Description du parking: Parking Couvert
Caractéristiques extérieures
- Espaces extérieurs: TerrasseBalcon
- Places de parking couvertes:
Chauffage et climatisation
- Système de chauffage: Thermopompe
Services publics
- Autres commodités: EauÉgout
Description
Luxury villa near Slovenske Konjice, Rogla and the wine region
In a sunny and peaceful location in Slovenske Konjice, just 800 meters from the town center, where the connection of nature and comfort comes together in a perfect living experience, we present to you the Villa Diamant - an above-standard detached house built in 2000.
On a 3,450 m2 plot, surrounded by vineyards, green areas and open views toward Konjiska gora, this exceptional property with a total area of 660 m2 offers complete privacy, prestige and a rare opportunity for quality living.
In addition to outstanding living comfort, the villa also impresses with excellent investment potential - it includes a separate above-standard apartment with its own entrance, a spacious terrace and an outdoor pool, as well as an additional buildable plot, opening up numerous possibilities for living, renting or development.
This is not just a house - it is a place where a lifestyle is created.
BASIC INFORMATION
- Type: detached house (two-apartment house)
- Plot: 3,450 m2
- House area: 660 m2
- Year built: 2000
- Parking spaces: garage for 2 cars + outdoor carport + approx. 10 outdoor spaces
- Prestigious interior furnishings SELVA. Handcrafted by Italian masters.
ADVANTAGES:
- exceptionally sunny location - the plot is in sunlight all day
- above-standard quality of materials - marble, Versace and La Faenza ceramics...
- pool with counter-current system and RGB lighting
- summer kitchen with fireplace and bread oven
- peaceful location with excellent transport connections
- the details on the building were painted by a renowned academic painter
- jacuzzi
- modern alarm system
- hand-forged railings
- electric opening of the forged gate upon arrival at the estate
- the estate is maintained with a robotic lawn mower
- heated terrace
- flood-resistant construction and earthquake-resistant foundations and piles - the building is built to last "forever"
TECHNICAL DATA:
- underfloor heating throughout the entire property
- heating with a heat pump (2022 model)
- extremely durable roof covering - Creaton tiles
- electric exterior shutters with central control and timer
- renovated facade in 2021
- ecological and anti-allergenic materials used (paints, varnishes, etc.)
ROOM LAYOUT
Basement (2 entrances): multifunctional space for celebrations or events (with fireplace), kitchen, billiard room, wine cellar, boiler room, 2 storage rooms, WC, hallway, staircase,
Ground floor: garage (2 cars), living room with access to the terrace, kitchen and dining room, study, utility room, laundry room, storage room, WC, hallway, staircase
Upper floor: bedroom and 3 rooms (all with balconies) - each with its own bathroom and 2 walk-in closets
DETAILED DESCRIPTION AND ROOM LAYOUT
The living area of the villa is thoughtfully designed, with a clear separation between representative, private and service areas, and with a sense for comfort, functionality and privacy.
BASEMENT
The basement spaces can be entered from the outside of the building. The central multifunctional room with a fireplace is suitable for gatherings, celebrations or events and comfortably accommodates up to 30 people. Part of the space is intended for billiards, a music corner with a piano and a separate WC. A special feature is the cherry wood kitchen of Italian design, equipped with a dishwasher, oven, hood, cooktop, bar counter and two refrigerators. From the central room, a hallway and staircase lead to the ground floor, as well as access to the wine cellar, two storage rooms and the boiler room.
GROUND FLOOR
The ground floor is entered through a representative main entrance clad in marble, or directly through the garage for two cars. The rooms continue into an open and bright living area, where the kitchen, dining room and living room connect with access to a spacious terrace paved with marble. The entire living area is adorned with above-standard Versace ceramics. On the ground floor there is also a utility room, laundry room, storage room, separate WC, space for sports equipment, and a study/office with an open view of the vineyards.
UPPER FLOOR
The upper floor contains three rooms, each with its own balcony and private bathroom, ensuring a high level of privacy. One of the rooms also already has a water connection installed, allowing for the creation of an additional kitchen or wellness/spa area. A special part of the upper floor is the separate "master bedroom", designed as an independent sleeping unit, which includes a walk-in closet, a bedroom with a balcony facing east, a bathroom with a walk-in shower, and an additional bathroom with a jacuzzi and a view of the vineyards.
The entire layout of the house allows for comfortable family living, multi-generational use or a combination of private living and renting, while each part of the property retains its functional and spatial independence.
CUSTOM-MADE FURNITURE
The central part of the house is marked by custom-made furniture made from premium materials, with refined and highly functional solutions. Living room and bedroom by SELVA Italy.
- Custom bathrooms: both larger bathrooms on the upper floor are fully custom-made. Equipped with marble countertops.
- Custom kitchens. Both kitchens are Italian-made.
- Custom walk-in closet. Italian-made. Fully adapted to the space.
ANTIQUE FURNITURE - STORY AND CHARACTER
In the primary apartment of the villa there are carefully selected antique furniture pieces that give the space a distinct character, warmth and timeless elegance:
- Baroque and Rococo style chests of drawers (20th century)
- Classicist / neoclassical console table
- Art Nouveau display cabinet
- Classicist cabinet
- All pieces are stylistically coordinated and beautifully connected with one another
These are not "old pieces", but stylish antique furniture with high aesthetic value, creating the feeling of a prestigious urban ambiance. The furniture in the living room is the product of Italian master craftsmanship - the SELVA brand. This level of quality is usually found only in villas, diplomatic residences and palaces.
SEPARATE APARTMENT (2021)
Separate above-standard apartment (140 m2) - complete comfort, privacy and modern luxury.
In 2021, a spacious, independent apartment with a separate entrance, a terrace measuring 80 m2 and direct access to the outdoor pool was fully arranged - designed for people who value intimacy, aesthetics and functionality. The central part of the apartment is a bright, open living area with a modern kitchen and island made of premium La Faenza ceramics, a dining room and a living room, where design and warmth come together in a harmonious whole. The dining and living area is furnished with seating from the well-known Feydom brand.
A bedroom with a refined walk-in closet, an additional room, a thoughtfully designed bathroom and carefully selected details are enhanced by custom Italian design - from the equipment and built-in furniture to the handmade natural stone sinks (Medussa). All rooms overlook the pool, creating a feeling of a permanent holiday.
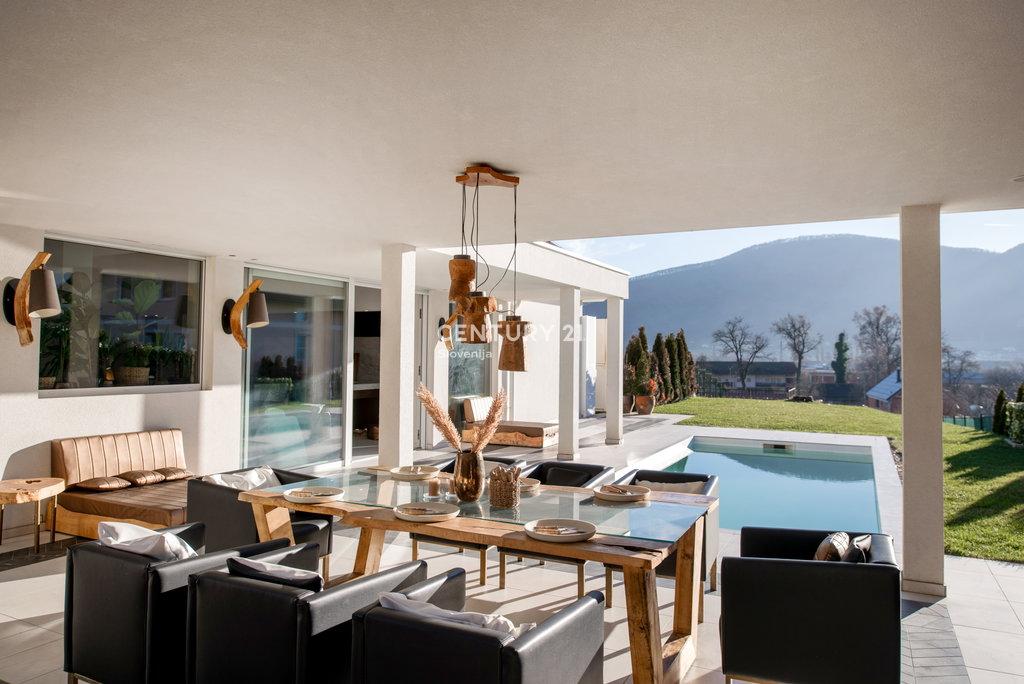
Outside, complete relaxation awaits: a pool with RGB lighting and counter-current system, a fireplace with a bread oven, a covered terrace with a glass canopy and additional creative solutions for comfort. The apartment has direct access to the basement, and the entrance door is custom-made with an electronic code lock.
Investment value of the 2021 renovation: 300,000 €
The apartment offers top-level comfort, exceptional design and complete privacy - ideal for living, renting or a prestigious lifestyle. The apartment was entirely designed by the interior and exterior design studio "Evanity - Eva Ban".
AUTHORIAL INTERIOR DESIGN & STYLISH FURNITURE
Luxury separate apartment in Villa Diamant. The apartment is carefully designed and represents a unique design project, where almost every piece of furniture was made to order in cooperation with designer Eva Ban and local craftsmen.
Built-in and custom-made:
- Built-in wardrobe at the apartment entrance, white matte Egger board, touch opening, Škrinjar carpentry.
- Kitchen in black matte Egger board, made by Mizarstvo Škrinjar, the kitchen cabinet also borders a relaxation corner, where a hidden bookcase with touch opening is located.
- Walk-in wardrobe of open type, Egger matte black board, in the same decor and color both cabinets in the bathroom, made by Škrinjar carpentry.
- "Hidden" laundry room, where the cabinet is designed to contain 3 laundry baskets, storage space for an electric robot, and a dryer and washing machine.
Authorial pieces and unique details:
- Author-designed paintings, digitally processed and printed by a local company.
- Velana living furniture, white root dining table, coffee table, floor lamps, wall lights and hanging chandeliers.
- Wooden beams "hand-painted to resemble antique wood".
- Office desk custom-made from metal, upholstered, shelf made of solid walnut wood and main top made of glass.
- Cosmetic table made by a metalworker, custom-made, shelves made of glass.
Terrace and outdoor ambiance:
- The terrace furniture is author-designed and handmade from solid wood - black poplar. (Dining table, cabinets, loungers, coffee tables).
- The upholstered furniture is also handmade upholstery work, made of high-quality artificial leather.
- Possibility of making additional new pieces from already stored solid wood (bar, benches, wall cladding, etc.)
- Custom-made channel with the inscription Ecce homo panta rhei
The chairs inside and on the terrace are original 20-year-old high-quality cafe chairs from Celje (16 pieces). Fully renovated: new high-quality black artificial leather, new foam, upholstered by a local upholsterer. Very stable metal construction, solid and extremely durable.
This apartment is not "standardly furnished", but represents a comprehensively designed, artistically and craftfully perfected living environment, where every piece carries its own story, workmanship and authorial signature. Such a level of equipment appears extremely rarely on the market.
ADDITIONAL BUILDABLE PLOT
- size: 2,533 m2 + 917 m2 = 3,450 m2
- independent plot according to GURS records
- sold together with the house
The property stands on a 3,450 m2 plot, which includes 2,533 m2 of functional land next to the house and an additional 917 m2 buildable plot located on the eastern part of the estate, which is independent according to GURS records. The buyer can use the additional plot for investment, sell it or keep it. A separate building can be constructed on it.
LOCATION
- center of Slovenske Konjice: 800 m
- highway access: 3.4 km (approx. 4 min)
- Rogla: 25 min
- Ljubljana: 60 min
- Zagreb: 60 min
Villa Diamant is not just a property - it is a place where life slows down, views stretch across the vineyards and every day offers a sense of privacy, peace and security.
Here, mornings begin with sunshine on the terrace, afternoons by the pool, and evenings by the fireplace surrounded by loved ones. This is a home for those who do not seek compromises, but rather quality of living, prestige and long-term value.
There are few properties that combine location, plot size, architectural perfection and investment potential. Villa Diamant is one of them - an opportunity that comes along only rarely.
The property is ideal for multi-generational living, luxury family life or as an investment with rental potential.
For more information or to arrange a viewing, contact us.
Century 21 - global network. Local knowledge.
Lieu
Slovenske Konjice, Slovenske Konjice, Savinjska, Slovénie