
2 495 000 $US USD
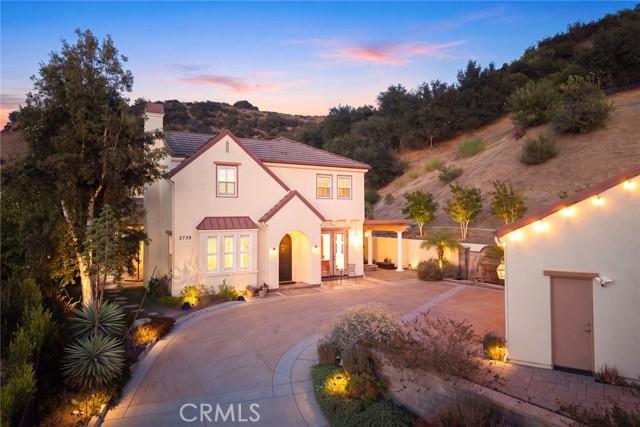
Maison unifamiliale à vendre, Sleepy Hollow, Glendale, Californie 91206, États-Unis
- # MLS447002984
- 5
- 5
401 m² (4 319 ft²)
Proposé par Team Rock Properties
La résidence Maison individuelle à vendre située à Sleepy Hollow, Glendale, Californie 91206, États-Unis est actuellement en vente.Sleepy Hollow, Glendale, Californie 91206, États-Unis est mise en vente au prix de2 495 000 $US.Ce bien dispose de 5 chambres, 5 salles de bain.
Caractéristiques de la propriété
Propriétés
- Superficie du bien:
401 m² (4 319 ft²) - Caractéristiques: BuanderieTerrassePatioOfficeParkingPorche À L'arrièreCheminée
Parcelle/Terrain
- Superficie du terrain/lot:
2 058 m² (22 153 ft²)
Construction
- Année de construction: 2001
- État: Clé En Main
- Construction: Sans Mur Mitoyen
Chambres
- Chambres: 5
- Description chambre principale: Salle De Bain Particulière Attenante
Salles de bains
- Nombre total de salles de bain: 5
- Salles de bain complètes: 5
- Détails: Baignoire Et Douche SéparéesDouche
Autres pièces
- Types de pièces: Pièce SupplémentaireBureauChambre Principale CuisineSalle FamilialeSéjourSalle De Bain À Double Accès, Située Entre Deux ChambresSalle De Jeux
- Description de la cuisine: Plan De Travail En GraniteRemiseOfficeCuisine-îlot
- Appareils électroménagers: CongélateurFour À GazCuisinièreDouble FourMicro-ondesRéfrigérateurBroyeur De DéchetsHotteLave-vaisselleHotte Aspirante À Évacuation
Caractéristiques intérieures
- Fenêtres: Stores En Bois
Caractéristiques extérieures
- Espaces extérieurs: TerrassePatioPorche À L'arrière
- Places de parking couvertes:
Terrain de loisirs et de sport
- Terrain de loisirs et de sport: Barbecue Privatif
Vue
- Caractéristiques: Vue Sur La MontagneVue Sur Le CanyonVue Sur La ValléeVue Sur Les Lumières De La Ville
Chauffage et climatisation
- Système de chauffage: Central
- Circuit de réfrigération: Climatisation Centrale
Description
From the moment you enter, you're welcomed by light-filled living spaces, soaring ceilings, and seamless indoor-outdoor flow. At the heart of the home is a chef's kitchen featuring an oversized center island, premium appliances, abundant cabinetry, a walk-in pantry, a butler's pantry, and a reverse osmosis water filtration system. The kitchen opens to a spacious great room with a fireplace, while the formal dining room features French doors leading to the outdoor entertaining areas. A formal living room with its own fireplace provides an elegant space for entertaining, while a private office with French doors opening to the grounds creates the ideal work-from-home retreat. Completing the main level is a generously sized ensuite bedroom, perfect for guests or multi-generational living. A sweeping staircase leads upstairs to the luxurious primary suite featuring spectacular views, a spa-inspired bath with a jetted soaking tub, oversized walk-in shower, dual vanities, and an expansive walk-in closet with custom built-ins. Also upstairs are one additional ensuite bedroom, two bedrooms connected by a Jack-and-Jill bathroom, and a conveniently located laundry room. Step outside to multiple patios and inviting entertaining spaces complete with an outdoor kitchen, gas fire pit, and elegant waterfall fountain. From both the interior of the home and the front outdoor living areas, enjoy sweeping panoramic views across Glendale to the Santa Monica Mountains. The detached three-car garage offers ample parking and exciting potential for a future ADU, home gym, studio, or additional flex space (buyer to verify). Offering remarkable privacy, spectacular views, versatile living spaces, and timeless architectural appeal, this is a rare opportunity to own an exceptional hillside estate designed for comfortable everyday living and unforgettable entertaining.
Lieu
Sleepy Hollow, Glendale, Californie 91206, États-Unis