
1 795 000 $US USD
Maison unifamiliale à vendre, San Francisquito Canyon, Saugus, Californie 91390, États-Unis
- # MLS404639264
- 4
- 4
353 m² (3 800 ft²)
Proposé par Teri Gordon Real Estate
La résidence Maison individuelle à vendre située à San Francisquito Canyon, Saugus, Californie 91390, États-Unis est actuellement en vente.San Francisquito Canyon, Saugus, Californie 91390, États-Unis est mise en vente au prix de1 795 000 $US.Ce bien dispose de 4 chambres, 4 salles de bain.
Caractéristiques de la propriété
Propriétés
- Superficie du bien:
353 m² (3 800 ft²) - Caractéristiques: Porte À Double EntréeBalconÉclairage ExtérieurOfficeParkingBuanderieGarde-mangerTerrasseAscenseurPorche À L'avantPatioPatio CouvertCheminée
- Lieu: Parcelle
- Autres structures: RemiseMaison D'amis
Parcelle/Terrain
- Superficie du terrain/lot:
24 223 m² (260 731 ft²) - Clôtures: Fil BarbeléFer ForgéTuyau
Construction
- Année de construction: 1994
- Style: MéditerranéenEspagnol
- Toiture: Azulejos
- Construction: CharpenteSans Mur Mitoyen
- Extérieur: Crépi
Parking/Garage
- Description du garage: Portail Automatique
Chambres
- Chambres: 4
- Description chambre principale: Salle De Bain Particulière Attenante
Salles de bains
- Nombre total de salles de bain: 4
- Salles de bain complètes: 2
- Toilettes avec lavabo: 1
- Salle de bain trois quarts: 1
- Détails: Baignoire Et Douche SéparéesDouche
Autres pièces
- Types de pièces: BureauSalle De Bain Communicante Avec 2 ChambresCuisineSalle FamilialeSéjourDépendances
- Description de la cuisine: Comptoirs En TuileOfficeCuisine-îlotOuverte
- Appareils électroménagers: CongélateurFour ÉlectriqueDouble FourRéfrigérateurPlaque De Cuisson (électrique)Ventilateur Au PlafondFour Encastré
Caractéristiques extérieures
- Espaces extérieurs: TerrasseBalconPorche À L'avantPatio CouvertPatio
- Places de parking couvertes:
Piscine et spa
- Piscine: Piscine PrivéeEnterréeCascade
- Spa: ChaufféEnterré
Terrain de loisirs et de sport
- Terrain de loisirs et de sport: SpaBarbecue Privatif
Sécurité
- Caractéristiques: Détecteur De Monoxide De CarboneDétecteur De Fumées
Vue
- Caractéristiques: Vue Sur La MontagneVue Sur Le CanyonVue Sur La PiscineVue Sur Les CollinesVue Sur La Vallée
Chauffage et climatisation
- Système de chauffage: BoisCentralPoêle À BoisCheminée
- Circuit de réfrigération: Climatisation Centrale
Services publics
- Système de télécommunication: Pré-câblé Pour Système De Son Surround
- Autres commodités: Électricité - Sur PlacePlomberie Intégralement En Cuivre Puits
Description
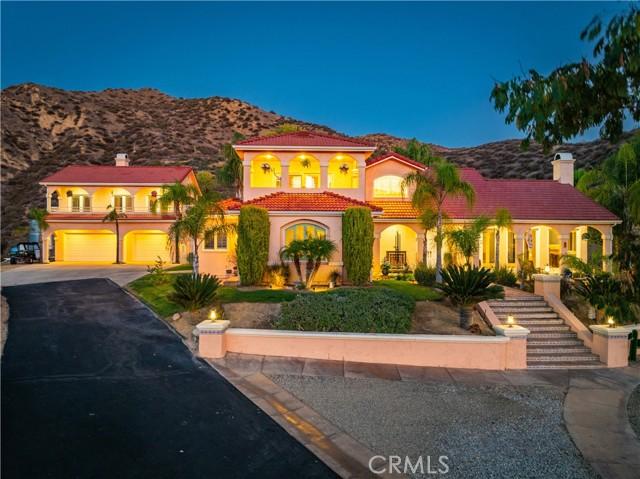
Discover unmatched tranquility and sweeping mountain vistas from this custom Mediterranean estate, perfectly set on six plush acres in historic San Francisquito Canyon. Built in 1994, this 3,151 sq. ft. villa offers 3 bedrooms, 2.5 baths, and a versatile bonus room. A grand double-door entry welcomes you past lighted fountains into a foyer with vaulted ceilings and authentic Saltillo tile floors throughout the main level. The living and dining rooms center around a Spanish-tiled wood burning fireplace, framed by windows and French doors that open to the front patio and breathtaking views. The chef's kitchen features cobalt blue Italian tile, a butcher block island, and a walk-in pantry, while the adjoining family room offers a wood stove and views of the pool. The main level also includes two bedrooms, 1.5 baths, a bonus room, and a laundry area. Upstairs, the primary suite is a private retreat with vaulted ceilings, panoramic views, a private deck, and a spa-inspired bath with Jacuzzi tub, large shower, and dual vanities. Step outside to an entertainer's paradise featuring a 20' x 40' heated pool and spa, built-in BBQ, and expansive patios perfect for relaxing or entertaining. The lower acreage offers open meadows ideal for horses, barns, storage, or stables. Above the oversized 3-car garage -with 9'+ ceilings, 220V power, sink, and automatic openers - is a fully permitted 650+ sq. ft. guest house featuring vaulted ceilings, a kitchen, wood stove, large bedroom, 3/4 bath, and private deck with panoramic views. An elevator provides wheelchair access, perfect for guests or extended family. Enjoy ultimate privacy where deer graze at dusk and peace surrounds you. A true blend of Mediterranean charm and Santa Clarita serenity - this one-of-a-kind estate must be seen to be believed.
Lieu
San Francisquito Canyon, Saugus, Californie 91390, États-Unis