
3 075 000 $US USD
Maison unifamiliale à vendre, Rocky, Fullerton, Californie 92831, États-Unis
- # MLS447082575
- 3
- 5
428 m² (4 611 ft²)
Proposé par WEST COAST REALTY
La résidence Maison individuelle à vendre située à Rocky, Fullerton, Californie 92831, États-Unis est actuellement en vente.Rocky, Fullerton, Californie 92831, États-Unis est mise en vente au prix de3 075 000 $US.Ce bien dispose de 3 chambres, 5 salles de bain.
Caractéristiques de la propriété
Propriétés
- Superficie du bien:
428 m² (4 611 ft²) - Caractéristiques: Garde-mangerBuanderiePorche/VérandaBalconPatioEspace De Stockage IntérieurOfficeParkingPatio CouvertCheminée
- Autres structures: Atelier
Parcelle/Terrain
- Superficie du terrain/lot:
1 619 m² (17 424 ft²) - Description de la parcelle: Arroseurs
Construction
- Année de construction: 1954
- Style: Cape Cod
- Toiture: Tuiles
- État: Réaménagé
- Construction: Sans Mur Mitoyen
Chambres
- Chambres: 3
- Description chambre principale: Salle De Bain Particulière Attenante
Salles de bains
- Nombre total de salles de bain: 5
- Salles de bain complètes: 2
- Toilettes avec lavabo: 1
- Salle de bain trois quarts: 2
- Détails: Baignoire Et Douche SéparéesDoucheBaignoire/Douche Combo
Autres pièces
- Types de pièces: Pièce SupplémentaireBureauCuisineSalle FamilialeSéjour
- Description de la cuisine: Plan De Travail En GraniteOfficeCuisine Style Laboratoire Cuisine-îlotOuverte
- Appareils électroménagers: Double FourMicro-ondesRéfrigérateurHotteVentilateur Au PlafondLave-vaisselleCuisinière Six Brûleurs
Caractéristiques intérieures
- Fenêtres: Tentures/rideauxFenêtre Donnant Sur Le JardinBaie VitréeRevêtement De Fenêtre Sur MesureStores/PersiennesFenêtre À Tabatière
Caractéristiques extérieures
- Espaces extérieurs: Porche/VérandaBalconPatio CouvertPatio
- Places de parking couvertes:
Piscine et spa
- Piscine: ChaufféePiscine PrivéeEnterrée
- Spa: Enterré
Terrain de loisirs et de sport
- Terrain de loisirs et de sport: SaunaSpaBelvédèreBarbecue Privatif
Sécurité
- Caractéristiques: Détecteur De Monoxide De CarboneDétecteur De Fumées
Vue
- Caractéristiques: Vue Sur La MontagneVue Sur Les Arbres / La ForêtVue Sur Les Lumières De La Ville
Chauffage et climatisation
- Système de chauffage: Central
- Circuit de réfrigération: Climatisation Centrale
Services publics
- Système de télécommunication: Pré-câblé Pour Système De Son Surround
- Autres commodités: EauGaz NaturelÉgoutÉlectricité - Sur Place
Communautaire
- Caractéristiques: Club De Golf
Description
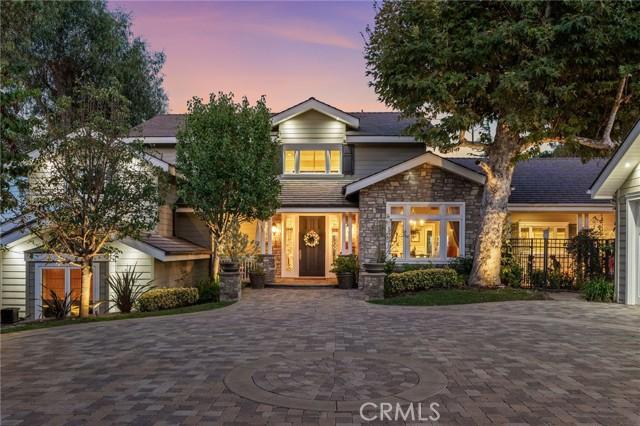
Welcome to this stunning custom Cape Cod-inspired estate in the prestigious Raymond Hills neighborhood of Fullerton. Designed with exceptional flexibility, the spacious music room and private upstairs office can easily be converted into a fourth and fifth bedroom, offering incredible versatility for growing families. Privately situated on a secluded street, this exceptional residence showcases timeless architecture, quality craftsmanship, and elegant living throughout. An extended paver driveway leads to a charming front porch with a tranquil water feature and grand foyer with a custom chandelier. The formal living room with custom built-ins overlooks the resort-style backyard, while the formal dining room features vaulted ceilings, exposed beams, and picture windows. The gourmet kitchen offers premium built-in appliances, a center island with prep sink, walk-in pantry, breakfast nook, and serving bar that opens to the spacious family room with vaulted ceilings, stone fireplace, and built-ins. A versatile music/bonus room provides additional living space. The luxurious primary suite features a private balcony, sitting area with fireplace, spa-like bath with dual vanities, soaking tub, separate shower, and custom walk-in closet. Upstairs is an office/game room with ensuite bath. The lower level includes an ensuite bedroom with built-in desk, guest bedroom with Murphy bed, full bath, and laundry room. Designed for entertaining, the multi-level backyard features a sparkling pool, spa, outdoor fireplace, bar, multiple patios, raised garden beds, and peaceful tree views. An oversized three-car garage includes an extra-deep bay, workshop area, bonus room, and abundant storage. Conveniently located near the 57 Freeway, Brea Mall, Downtown Fullerton, Cal State Fullerton, shopping, dining, parks, and award-winning schools. A truly one-of-a-kind property offering luxury, privacy, and exceptional indoor-outdoor living.
Lieu
Rocky, Fullerton, Californie 92831, États-Unis