
2 998 000 $US USD
Maison unifamiliale à vendre, Ransom Road, Glendale, Californie 91201, États-Unis
- # MLS442711565
- 4
- 3
306 m² (3 294 ft²)
Mise en vente par COMPASS
La résidence Maison unifamiliale à vendre située à Ransom Road, Glendale, Californie 91201, États-Unis est actuellement en vente.Ransom Road, Glendale, Californie 91201, États-Unis est mise en vente au prix de2 998 000 $US.Cette propriété dispose de fonctionnalités4 chambres, 3 salles de bain.
Caractéristiques de la propriété
Propriete
- Superficie de la propriété:
306 m² (3 294 ft²) - Type: Non Meublée
- Caractéristiques: BuanderieAménagement OuvertPatioParkingCheminée
Lot/Terrain
- Superficie du terrain/lot:
1 235 m² (13 295 ft²) - Description de la parcelle: Arroseurs
- Clôtures: Fil Barbelé
Construction
- Année de construction: 1953
- Style: De Type « années 50 »
- État du bâtiment: Clé En Main
- Construction: Sans Mur Mitoyen
- Extérieur: CrépiRevêtement Extérieur En Bois
Parking/Garage
- Description du garage: Garage Attenant
Chambres
- Chambres: 4
Salles de bain
- Nombre total de salles de bain: 3
- Salles de bain complètes: 3
- Details: Douche
Autres pièces
- Room types: VestibuleChambre Principale DressingCuisineSalle FamilialeSéjourSéjour
- Description de la cuisine: Comptoirs En Marbre/pierre
- Électroménagers: CuisinièreDouble FourMicro-ondesRéfrigérateurHotteVentilateur Au PlafondCuisinière Six Brûleurs
Caractéristiques intérieures
- Fenêtres: Tentures/rideauxStores/Persiennes
Caractéristiques extérieures
- Espaces extérieurs: Patio
- Places de parking couvertes:
Piscine et spa
- Piscine: Piscine PrivéeEnterréeChauffée Au Gaz
Terrain de loisir et sport
- Terrain de loisir et sport: Spa
Sécurité
- Caractéristiques: Détecteur De Monoxide De CarboneDétecteur De FuméesSystème De Sécurité
Vue
- Caractéristiques: Vue Sur La MontagneVue Sur Les CollinesVue Sur La ValléeVue Sur Les Lumières De La Ville
Chauffage et climatisation
- Système de chauffage: Central
- Circuit de réfrigération: Climatisation Centrale
Services publics
- Autres services: Électricité - Sur Place
Description
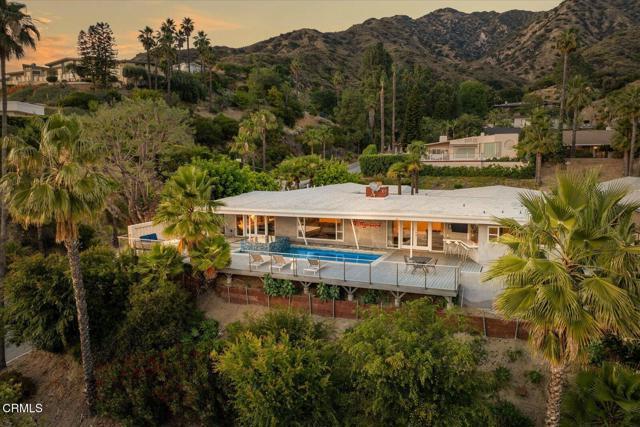
Steeped in local history, this remarkable 1953 courtyard residence was originally custom-built as the personal home of Glendale Mayor and City Councilman George R. Wickham. Harmoniously blending traditional California Ranch charm with a sleek Mid-Century Modern aesthetic, this 3,294 sq. ft. architectural treasure captivates with breathtaking views.Beyond the unassuming stucco facade, classic geometric breeze blocks, and custom pergola lies a private oasis arranged around a stunning central courtyard with a tranquil water feature serving as an open-air entrance hall. Inside, the walls dissolve into a spectacular linear living space anchored by an iconic double-sided fireplace and maintenance-free polished concrete floors beneath quintessential post-and-beam tongue-and-groove ceilings.The ultra-luxurious, upgraded kitchen, masterfully designed by celebrity designer Jeff Lewis of Bravo's Flipping Out, is a culinary achievement featuring a 36' Wolf range, Sub-Zero refrigeration, dual sinks, a custom beverage center, and million-dollar vistas.The brilliant 4-bedroom layout perfectly accommodates extended living, offering a private eastern mother-in-law suite and a closable western two-bedroom wing. The primary suite is a true sanctuary, showcasing magical panoramic views, a full 'car wash-style' damless shower with premium 1x1 Ann Sacks tile, and a massive walk-in closet converted from a 5th bedroom.Walls of glass frame three sides of the central courtyard, while the entire southern exposure is a spectacular glass curtain wall that effortlessly merges the indoors with a resort-style backyard. Also envisioned by Jeff Lewis, the exterior grounds offer an extended entertainment deck, a sparkling inground pool, a hot tub, a firepit, and forever views. Pack your toothbrush, put on some Frank Sinatra, mix a martini, and watch the sunset from your new architectural legacy.
Emplacement
Ransom Road, Glendale, Californie 91201, États-Unis