
1 385 800 $US USD
Maison unifamiliale à vendre, Rancho Santa Teresa Drive, Ramona, Californie 92065, États-Unis
- # MLS476472796
- 3
- 4
463 m² (4 985 ft²)
Proposé par Coldwell Banker Country Realty
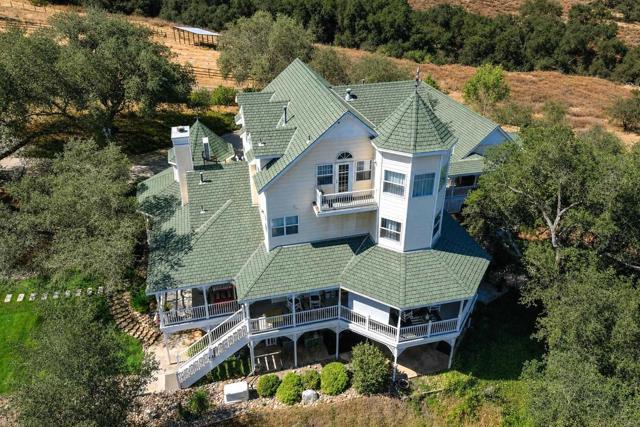
La résidence Maison individuelle à vendre située à Rancho Santa Teresa Drive, Ramona, Californie 92065, États-Unis est actuellement en vente.Rancho Santa Teresa Drive, Ramona, Californie 92065, États-Unis est mise en vente au prix de1 385 800 $US.Ce bien dispose de 3 chambres, 4 salles de bain.
Caractéristiques de la propriété
Propriétés
- Superficie du bien:
463 m² (4 985 ft²) - Caractéristiques: Porche/VérandaPorte À Double EntréeBalconSous-solPorche Enveloppant2 EscaliersGarde-mangerBuanderieTerrassePorche À L'avantPatioCheminée
- Autres structures: Hangar/remiseRemiseMaison D'amis
Parcelle/Terrain
- Superficie du terrain/lot:
34 601 m² (372 438 ft²) - Description de la parcelle: Arroseurs
Construction
- Année de construction: 2001
- Style: VictorienConstruit Sur Mesure
- Toiture: TuilesBéton
- Construction: Charpente En BoisSans Mur Mitoyen
Parking/Garage
- Description du garage: Garage Attenant
Chambres
- Chambres: 3
Salles de bains
- Nombre total de salles de bain: 4
- Salles de bain complètes: 3
- Toilettes avec lavabo: 1
- Détails: Baignoire Et Douche SéparéesBaignoire/Douche Combo
Autres pièces
- Types de pièces: Pièce SupplémentaireBureauCuisineSalle FamilialeSéjourBibliothèqueHome-cinéma
- Description de la cuisine: Plan De Travail En GraniteOfficeCuisine-îlot
- Appareils électroménagers: Ventilateur Au Plafond
Caractéristiques intérieures
- Fenêtres: Fenêtres À MeneauxBaie Vitrée
Caractéristiques extérieures
- Espaces extérieurs: Porche/VérandaBalconPorche À L'avantTerrassePatioPorche Enveloppant
- Places de parking couvertes:
Vue
- Caractéristiques: Vue Sur La MontagneVue PanoramiqueVue Sur Les Arbres / La ForêtVue Sur Formations RocheusesVue Sur Pâturage
Chauffage et climatisation
- Système de chauffage: Air PulséPropanePar ZoneCheminée
- Circuit de réfrigération: ÉlectriqueClimatisation CentralePar Zone
Services publics
- Autres commodités: Partage De PuitsGaz PropaneÉlectricité - Sur PlacePlomberie Intégralement En Cuivre
Communautaire
- Caractéristiques: Club De Golf
Description
Unparalleled Country Living! 8.55 pristine acres with desirable A72 zoning, ideal for horses, livestock, agriculture, fruit orchard, vegetable/herb garden and water provided by prolific community well. Parcel has dual entries, New England Victorian home with a 4-car finished garage surrounded by majestic Engelmann Oaks. The magnificent 4,985 sq. ft. home offers 3 BR / 3.5 BA, complemented by a 2 BR / 1 BA guest house and potential for an additional dwelling unit (verify with S.D. County Bdg. Dept). Main Home Features: Wrap-Around wide Porch & Library: Foyer with engineered wood floors, leading to a private library with turret ceiling, replica vintage wood bookcases, bay window, and wood burning fireplace. Gourmet Kitchen & Formal Dining rms: 10+ ft ceilings, see-through fireplace, center island, Silestone counters, replica vintage 6-burner stove/oven, Kitchen Aid built-in refrigerator, pantry and bay window breakfast nook. Entertainment Floor: Billiard room with bar, theater/media room, craft room, bedroom, and bath. Primary Suites & Elevator Prep: First upper level holds a spacious primary en-suite, second en-suite, and laundry room prepped for a future elevator. Top level features a private second primary retreat with panoramic mountain and pastoral valley views, walk-in closet, and a bath framed for completion (clawfoot tub/dual vanities). This architecturally designed Victorian with spectacular,usable acreage awaits your viewing and shown by app. only. Please review the attached Title Report, CC&Rs, Property Summary and List of Features and Amenities.
Lieu
Rancho Santa Teresa Drive, Ramona, Californie 92065, États-Unis