
1 399 999 $US USD
Maison unifamiliale à vendre, Rabbit Springs Road, Lucerne Valley, Californie 92356, États-Unis
- # MLS412164944
- 4
- 5
336 m² (3 614 ft²)
Mise en vente par Real Brokerage Technologies
La résidence Maison unifamiliale à vendre située à Rabbit Springs Road, Lucerne Valley, Californie 92356, États-Unis est actuellement en vente.Rabbit Springs Road, Lucerne Valley, Californie 92356, États-Unis est mise en vente au prix de1 399 999 $US.Cette propriété dispose de fonctionnalités4 chambres, 5 salles de bain.
Caractéristiques de la propriété
Propriete
- Superficie de la propriété:
336 m² (3 614 ft²) - Caractéristiques: BalconÉclairage ExtérieurOfficeParkingGarde-mangerBuanderieTerrassePatioEspace De Stockage IntérieurAtelierCheminée
- Autres structures: Hangar/remiseRemiseGrangeAtelier
Lot/Terrain
- Superficie du terrain/lot:
42 492 m² (457 380 ft²) - Clôtures: Mur De ParpaingsFer Forgé
Construction
- Année de construction: 2001
- Style: EspagnolConstruit Sur Mesure
- Toiture: AzulejosTuiles
- État du bâtiment: Clé En Main
- Construction: Charpente En BoisSans Mur Mitoyen
- Extérieur: Crépi
Parking/Garage
- Description du garage: Garage AttenantPortail Automatique
Chambres
- Chambres: 4
- Description chambre principale: Salle De Bain Particulière Attenante
Salles de bain
- Nombre total de salles de bain: 5
- Salles de bain complètes: 5
- Details: Baignoire Et Douche SéparéesDouche
Autres pièces
- Room types: Pièce SupplémentaireBureauVestibuleChambre Principale CuisineSalle FamilialeSéjourSalle De Bain À Double Accès, Située Entre Deux ChambresCoin DétenteSalle De Jeux
- Description de la cuisine: Plan De Travail En GraniteOfficeCuisine-îlot
- Électroménagers: Double FourMicro-ondesFour/Cuisinière-électriquesVentilateur Au PlafondLave-vaisselle
Caractéristiques intérieures
- Fenêtres: Baie VitréeStores/Persiennes
Caractéristiques extérieures
- Espaces extérieurs: BalconTerrassePatio
- Places de parking couvertes:
Piscine et spa
- Piscine: Piscine PrivéeEnterrée
- Spa: Enterré
Terrain de loisir et sport
- Terrain de loisir et sport: SpaBarbecue PrivatifTerrain De Sport Privatif
Sécurité
- Caractéristiques: Détecteur De Monoxide De CarboneDétecteur De Fumées
Vue
- Caractéristiques: Vue Sur La MontagneVue PanoramiqueVue Sur La ValléeVue Sur Le Désert
Chauffage et climatisation
- Système de chauffage: CentralPropaneCheminée
- Circuit de réfrigération: Climatisation Centrale
Services publics
- Autres services: Gaz PropaneÉlectricité - Sur PlacePuits
Description
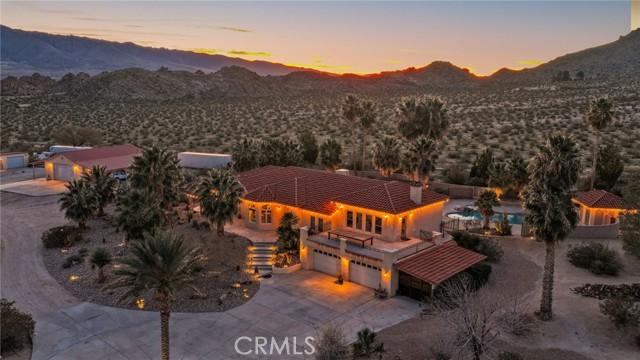
ONE OF THE BEST HOMES IN THE DESERT! This CUSTOM-BUILT Spanish-style home sits on OVER 10 ACRES with Resort & Equestrian Amenities, offers 3,614 SQFT of thoughtfully designed living space, blending luxury, privacy, and functionality, ideal for a full-time residence or the ultimate High Desert getaway. The home features a chef’s kitchen with top of the line built-in appliances, CUSTOM WOOD CABINETRY, granite countertops, and a handcrafted bar perfect for entertaining. An additional private bar space with elegant bay windows offers panoramic DESERT VIEWS and flexible use. TWO EXPANSIVE LIVING AREAS include an elevated main living room showcasing MOUNTAIN VIEWS and every morning sunrise, a fireplace, new carpet, and access to a large deck OVERLOOKING THE DESERT. The secondary living space on the ground level can easily convert to a 5th bedroom, office, den, or game room. The PRIMARY SUITE is a private retreat with its own fireplace, en-suite bath, dual vanities, walk-in shower, jetted tub, custom cabinetry, and walk-in closet. All FOUR BEDROOMS are generously sized, with two sharing a Jack-and-Jill bathroom. Custom wood doors and window coverings, a formal dining room, grand entryway, and well-appointed laundry room with exterior access completing the interior. OVER $300,000 in PROFESSIONAL LANDSCAPING creates a resort-style outdoor setting with an enclosed backyard, custom brickwork and fencing, lush lawn, built-in BBQ, fire pit, basketball court, horseshoe pit, fort/lookout tower and a fenced POOL and SPA. The adjacent POOL HOUSE includes a bathroom, changing room, outdoor shower, covered equipment area, and storage. Property amenities include a BARN with two stalls, climate-controlled tack room, horse corrals, riding arena, TWO DETACHED WORKSHOPS (one climate-controlled WITH A BATHROOM and carports; the other fitting four vehicles), and an ATTACHED FOUR CAR GARAGE fully finished with tons of storage. Infrastructure includes FOUR septic systems, TWO 200-AMP PANELS with separate meters, PRIVATE WATER WELL, and THREE propane tanks. Conveniently located within reach of BIG BEAR LAKE, LAS VEGAS, and LOS ANGELES. Located near the WORLD-FAMOUS "KING OF THE HAMMERS" off-road event, this property is ideally positioned for motorsports enthusiasts seeking space, privacy, and direct access to High Desert recreation. This exceptional property offers seclusion without sacrificing accessibility. This is perfect as a LUXURY DESERT RETREAT or LEGACY ESTATE.
Emplacement
Rabbit Springs Road, Lucerne Valley, Californie 92356, États-Unis