
1 599 995 $US USD
Maison unifamiliale à vendre, Prospect Drive, Upland, Californie 91784, États-Unis
- # MLS446692396
- 4
- 4
327 m² (3 520 ft²)
Proposé par Sherwood Forest Development Group, Inc.
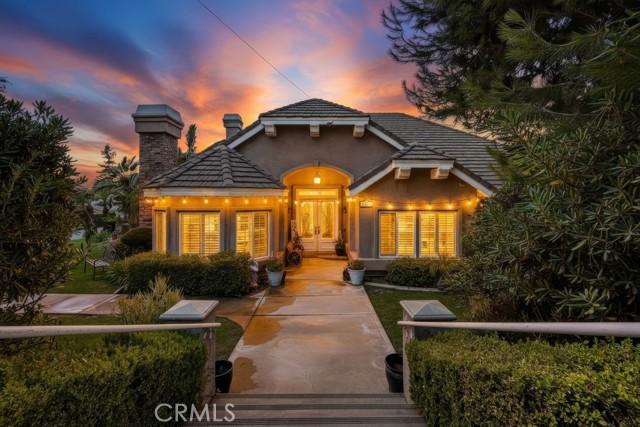
La résidence Maison individuelle à vendre située à Prospect Drive, Upland, Californie 91784, États-Unis est actuellement en vente.Prospect Drive, Upland, Californie 91784, États-Unis est mise en vente au prix de1 599 995 $US.Ce bien dispose de 4 chambres, 4 salles de bain.
Caractéristiques de la propriété
Propriétés
- Superficie du bien:
327 m² (3 520 ft²) - Caractéristiques: Porche/VérandaPorte À Double EntréeBalconAménagement OuvertÉclairage ExtérieurOfficeParkingBuanderieGarde-mangerGrenierRampe D'entréePatioEspace De Stockage IntérieurAtriumRaccord Eau Au RéfrigérateurEscaliers Escamotables/avec Tirette Pour Accéder Au GrenierCheminée
Parcelle/Terrain
- Superficie du terrain/lot:
1 277 m² (13 750 ft²) - Description de la parcelle: Arroseurs
- Clôtures: Mur De Parpaings
Construction
- Année de construction: 2001
- Style: MéditerranéenEspagnolConstruit Sur Mesure
- Toiture: Tuiles
- État: RéaménagéClé En Main
- Construction: Sans Mur Mitoyen
Parking/Garage
- Description du garage: Garage Attenant
Chambres
- Chambres: 4
Salles de bains
- Nombre total de salles de bain: 4
- Salles de bain complètes: 3
- Toilettes avec lavabo: 1
- Détails: Douche
Autres pièces
- Types de pièces: Pièce SupplémentaireChambre Principale Salon En ContrebasCuisineSalle FamilialeSéjourSalle De Bain À Double Accès, Située Entre Deux ChambresSalle De Jeux
- Description de la cuisine: Comptoirs En TuilePlan De Travail En GraniteOfficeCuisine-îlotOuverte
- Appareils électroménagers: Chaudière À Eau Au GazFour À GazVentilateur De GrenierCuisinièreMicro-ondesRéfrigérateurFour-auto-nettoyantCuisinière Six BrûleursHotteVentilateur Au PlafondFour EncastréLave-vaisselle
Caractéristiques intérieures
- Fenêtres: Volets/Stores MétalliquesFenêtre À Tabatière
Caractéristiques extérieures
- Espaces extérieurs: Porche/VérandaBalconPatio
- Places de parking couvertes:
Piscine et spa
- Piscine: Piscine PrivéeEnterrée
- Spa: Chauffé
Terrain de loisirs et de sport
- Terrain de loisirs et de sport: SpaBelvédèreBarbecue Privatif
Sécurité
- Caractéristiques: Détecteur De Monoxide De CarboneExtincteurs D'incendieSystème D'alarme - ConnectéDétecteur De FuméesSystème De Sécurité
Vue
- Caractéristiques: Vue Sur La MontagneVue Sur La PiscineVue Sur Les CollinesVue PanoramiqueVue Sur La ValléeVue Sur Les Arbres / La ForêtVue Sur Les Lumières De La Ville
Chauffage et climatisation
- Système de chauffage: SolaireÉlectriqueCentral
- Eau chaude: Circulateur D'eau Chaude
- Circuit de réfrigération: Ventilateur CentralÉlectriqueClimatisation Centrale
Services publics
- Système de télécommunication: Pré-câblé Pour Système De Son SurroundSystème TéléphoniquePré-câblé Pour Données Haute-débitAntenne Parabolique
- Autres commodités: EauBranchement Par CablesGaz NaturelÉgoutÉlectricité - Sur PlacePlomberie Intégralement En Cuivre
Description
Elegant San Antonio Heights Custom Estate with Sweeping Views Nestled in the foothills of the highly desirable San Antonio Heights, this exceptional 4-bedroom, 4-bathroom custom-built estate seamlessly combines luxury, scale, and modern efficiency. Spanning 3,520 square feet of bright, open living space on a generous 13,750-square-foot lot, this 2-story home welcomes you with soaring high ceilings and an abundance of natural light. Designed with an intentional floor plan, the main level features four spacious bedrooms—including a convenient Jack-and-Jill setup—while the second story features a massive converted game room serving as a 5th bedroom, complete with a private balcony capturing breathtaking, panoramic valley views. The heart of the home is a spacious kitchen that opens directly to the family room, equipped with a walk-in pantry, breakfast nook, and a breakfast bar perfect for casual dining. Retreat to the grand master suite, boasting elegant double doors, a large walk-in closet, and a luxurious bathroom featuring a built-in jacuzzi tub. Resort-Style Backyard & Modern Upgrades Step outside into your own private oasis. The impeccably landscaped, classy backyard is tailor-made for entertaining, featuring: A sparkling pool and relaxing spa (secured with a safety pool fence) A dedicated barbecue station and separate gazebo area for al fresco dining Over $100,000 in premium upgrades Fully paid-off solar panels and electric car tesla charging station included in the sale, delivering incredibly lower electricity bills and home charging!
Lieu
Prospect Drive, Upland, Californie 91784, États-Unis