
3 299 000 $US USD
Maison unifamiliale à vendre, Ponte, Lake Forest, Californie 92630, États-Unis
- # MLS442878856
- 5
- 6
385 m² (4 146 ft²)
Mise en vente par Real Broker
La résidence Maison unifamiliale à vendre située à Ponte, Lake Forest, Californie 92630, États-Unis est actuellement en vente.Ponte, Lake Forest, Californie 92630, États-Unis est mise en vente au prix de3 299 000 $US.Cette propriété dispose de fonctionnalités5 chambres, 6 salles de bain.
Caractéristiques de la propriété
Propriete
- Superficie de la propriété:
385 m² (4 146 ft²) - Caractéristiques: BalconAménagement OuvertOfficeParking2 EscaliersBuanderieGarde-mangerPorche À L'avantPatioLoftPorche À L'arrièrePatio CouvertCheminée
Lot/Terrain
- Superficie du terrain/lot:
464 m² (4 997 ft²) - Description de la parcelle: Arroseurs
- Clôtures: VerreMur De Parpaings
Construction
- Année de construction: 2019
- Style: Style ContemporainModerne
- Toiture: TuilesBéton
- État du bâtiment: RéaménagéClé En Main
- Construction: Sans Mur Mitoyen
Parking/Garage
- Description du garage: Garage Attenant
Chambres
- Chambres: 5
- Description chambre principale: Salle De Bain Particulière Attenante
Salles de bain
- Nombre total de salles de bain: 6
- Salles de bain complètes: 4
- Demi-salle de bain: 2
- Details: Baignoire Et Douche SéparéesDoucheBaignoire/Douche Combo
Autres pièces
- Room types: Pièce SupplémentaireBureauVestibuleChambre Principale CuisineSalle FamilialeSéjour
- Description de la cuisine: OfficeCuisine-îlotOuverte
- Électroménagers: CongélateurFour À GazCuisinière AutonomeCuisinièreMicro-ondesRéfrigérateurBroyeur De DéchetsHotteMachine À GlaçonsLave-vaisselle
Caractéristiques intérieures
- Fenêtres: Tentures/rideauxRevêtement De Fenêtre Sur Mesure
Caractéristiques extérieures
- Espaces extérieurs: BalconPorche À L'avantPatio CouvertPatioPorche À L'arrière
- Places de parking couvertes:
Sécurité
- Caractéristiques: Détecteur De Monoxide De CarboneExtincteurs D'incendieDétecteur De Fumées
Vue
- Caractéristiques: Vue Sur La MontagneVue Sur Les CollinesVue PanoramiqueVue Sur Les Arbres / La ForêtVue Sur Les Lumières De La Ville
Chauffage et climatisation
- Système de chauffage: Central
- Circuit de réfrigération: Climatisation Centrale
Services publics
- Système de télécommunication: Pré-câblé Pour Système De Son Surround
- Autres services: EauGaz NaturelÉgoutÉlectricité - Sur Place
Description
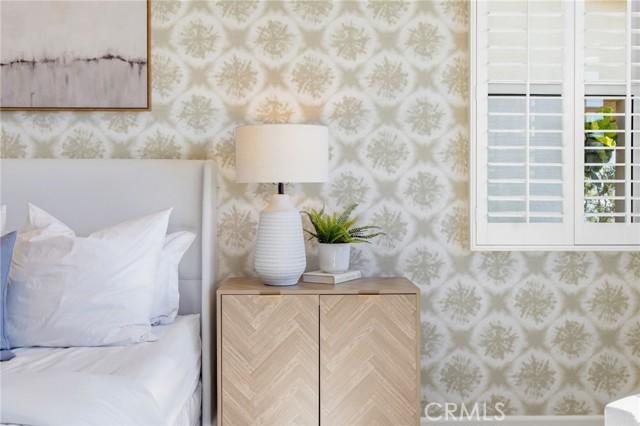
A rare blend of model-home design, panoramic views, and exceptional upgrades, this stunning former model home in Lake Forest’s prestigious Teresina community offers elevated living at every turn — with the added benefit of NO MELLO ROOS and a low 1.06% tax base. Built in 2019 and showcasing $625,000 in upgrades, this residence spans 4,146 square feet and offers a flexible floor plan with the option to live as 4 bedrooms plus a loft or 5 bedrooms, along with 6 bathrooms and multiple spaces designed for work, relaxation, and entertaining. From the moment you enter, soaring ceilings, wide-plank hardwood flooring, designer lighting, and refined architectural details create an immediate sense of luxury. The open-concept living area is anchored by a dramatic limestone fireplace and expansive stacking doors that frame the views and create seamless indoor-outdoor living. The chef-inspired kitchen features premium GE Monogram appliances, upgraded cabinetry, a statement island, quartz and stone surfaces, full-height designer backsplash, a farmhouse-style sink, custom storage, and a beautifully finished walk-in pantry. Designed for both everyday living and entertaining, the outdoor spaces are special, with a covered California room, custom landscaping, pergola, built-in BBQ island, and incredible privacy. The first level includes a bedroom with an en-suite bath, a beautifully finished den with custom built-ins, and an open dining area. Upstairs, the luxurious primary suite captures views and opens to a private covered terrace, while the spa-like primary bathroom features upgraded stone surfaces, floor-to-ceiling shower tile, a rain shower, custom cabinetry, and a spacious walk-in closet. Secondary bedrooms include upgraded en-suite bathrooms, while the loft provides flexibility as a media room, playroom, office, or optional bedroom configuration. The third level is one of the home’s most memorable features, offering a bonus room with a kitchenette, upgraded cabinetry, waterfall-edge countertop, powder bath, and access to an incredible rooftop terrace with breathtaking panoramic views. Additional highlights include custom window treatments, upgraded flooring, designer tilework, built-in speakers and media pre-wiring, enhanced lighting, epoxy garage flooring, tankless water heater, and EV conduit. Beautifully curated, highly upgraded, and designed to impress, this former model home offers a truly rare opportunity to own one of Teresina’s most exceptional residences.
Emplacement
Ponte, Lake Forest, Californie 92630, États-Unis