
1 080 000 $US USD
Maison unifamiliale à vendre, Ponderosa Lane, Menifee, Californie 92584, États-Unis
- # MLS428823835
- 5
- 3
324 m² (3 486 ft²)
Mise en vente par Trillion Real Estate
La résidence Maison unifamiliale à vendre située à Ponderosa Lane, Menifee, Californie 92584, États-Unis est actuellement en vente.Ponderosa Lane, Menifee, Californie 92584, États-Unis est mise en vente au prix de1 080 000 $US.Cette propriété dispose de fonctionnalités5 chambres, 3 salles de bain.
Caractéristiques de la propriété
Propriete
- Superficie de la propriété:
324 m² (3 486 ft²) - Caractéristiques: Porche/VérandaAménagement OuvertÉclairage ExtérieurOfficeParkingBuanderieGarde-mangerPorche À L'avantPatioLoftEspace De Stockage IntérieurRaccord Eau Au RéfrigérateurPatio Couvert
Lot/Terrain
- Superficie du terrain/lot:
688 m² (7 405 ft²) - Description de la parcelle: Arroseurs
- Clôtures: Mur De ParpaingsVinyleFer Forgé
Construction
- Année de construction: 2016
- Toiture: Tuiles
- État du bâtiment: RéaménagéClé En Main
- Construction: Sans Mur Mitoyen
Parking/Garage
- Description du garage: Garage AttenantPortail Automatique
Chambres
- Chambres: 5
- Description chambre principale: Salle De Bain Particulière Attenante
Salles de bain
- Nombre total de salles de bain: 3
- Salles de bain complètes: 3
- Details: Baignoire Et Douche SéparéesDoucheBaignoire/Douche Combo
Autres pièces
- Room types: Pièce SupplémentaireBureauSalle D'exerciceSéjourDépendancesCoin DétenteVestibuleChambre Principale CuisineSalle FamilialeSéjourSalle De Jeux
- Description de la cuisine: OfficeCuisine-îlotOuverte
- Électroménagers: Chaudière À Eau Au GazFour À GazCuisinièreMicro-ondesBroyeur De DéchetsCuisinière Six BrûleursHotte Aspirante À ÉvacuationPurificateur D'eauAdoucisseur D'eauHottePlaque De Cuisson (gaz)Ventilateur Au PlafondFour EncastréLave-vaisselle
Caractéristiques intérieures
- Fenêtres: Revêtement De Fenêtre Sur MesureStores En Bois
Caractéristiques extérieures
- Espaces extérieurs: Porche/VérandaPorche À L'avantPatio CouvertPatio
- Places de parking couvertes:
Piscine et spa
- Piscine: ChaufféePiscine PrivéeEnterréeChauffée Au GazFiltrée
- Spa: ChaufféEnterré
Terrain de loisir et sport
- Terrain de loisir et sport: SpaPiscine CommunautaireBarbecue Privatif
Sécurité
- Caractéristiques: Détecteur De Monoxide De CarboneSystème D'alarme - ConnectéDétecteur De Fumées
Vue
- Caractéristiques: Vue Sur La MontagneVue Sur La PiscineVue Sur Les CollinesVue Sur Les Lumières De La Ville
Chauffage et climatisation
- Système de chauffage: Central
- Circuit de réfrigération: Climatisation Centrale
Services publics
- Système de télécommunication: Pré-câblé Pour Système De Son Surround
- Autres services: EauBranchement Par CablesGaz NaturelÉgoutÉlectricité - Sur Place
Communauté
- Caractéristiques: SpaPiscineCommunauté Résidentielle Privée
Description
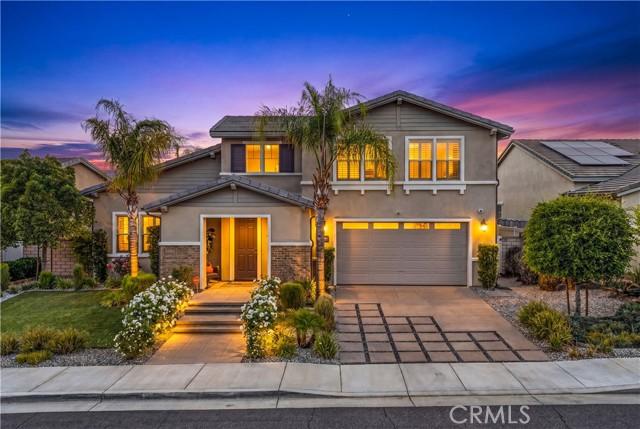
Welcome to your private retreat in this former Brookfield model home with sweeping, unobstructed views of Menifee and Canyon Lake, located in the gated community of Province at Audie Murphy Ranch. Freshly painted inside, this expansive 4-bedroom, 3-bath home offers a flexible layout with an office and spacious loft that can serve as potential 5th and 6th bedrooms, owned solar, water softener, abundant storage, and an oversized 3-car tandem garage with built-in storage shelves. Curb appeal shines with a modern concrete driveway, lush landscaping, and a welcoming covered porch. Inside, soaring two-story ceilings, luxury vinyl plank flooring, custom paint, and an open-concept design create a bright and elegant atmosphere. The main level features a private bedroom and full bath, while the light-filled great room with faux wood beams, recessed lighting, and surround sound flows into the formal dining space. The gourmet kitchen showcases high-end stainless appliances, six-burner range, quartz counters, navy cabinetry with glass accents, designer backsplash, pendant lighting, water filtration, oversized island, and large walk-in pantry, opening to a breakfast nook, flex room, and upgraded laundry with cabinets, sink, and yard access. Upstairs offers a spacious loft, two secondary bedrooms with walk-in closets, a dual-vanity bath, and a serene primary suite with stunning views and a spa-style bath with soaking tub, custom shower, and large walk-in closet. The resort-style backyard features a covered California room, stamped concrete, built-in BBQ bar, gas fire pit lounge, and sparkling pool with mountain views. Community amenities include pools, spas, trails, clubhouse, skate park, sports parks, and award-winning schools near the 15 and 215 freeways.
Emplacement
Ponderosa Lane, Menifee, Californie 92584, États-Unis