
5 895 000 $US USD
Maison unifamiliale à vendre, Polo Court, Riverside, Californie 92506, États-Unis
- # MLS444532134
- 6
- 6
985 m² (10 600 ft²)
Proposé par COLDWELL BANKER REALTY
La résidence Maison individuelle à vendre située à Polo Court, Riverside, Californie 92506, États-Unis est actuellement en vente.Polo Court, Riverside, Californie 92506, États-Unis est mise en vente au prix de5 895 000 $US.Ce bien dispose de 6 chambres, 6 salles de bain.
Caractéristiques de la propriété
Propriétés
- Superficie du bien:
985 m² (10 600 ft²) - Caractéristiques: Garde-mangerBuanderieBalconPatioLoftÉclairage ExtérieurOfficeParkingPatio CouvertCheminée
Parcelle/Terrain
- Superficie du terrain/lot:
10 036 m² (108 029 ft²) - Description de la parcelle: Arroseurs
- Clôtures: Fer Forgé
Construction
- Année de construction: 2000
- Style: Méditerranéen
- Toiture: Tuiles
- État: Clé En Main
- Construction: CharpenteSans Mur MitoyenBéton/Bloc
- Extérieur: Crépi
Parking/Garage
- Description du garage: Garage AttenantPortail Automatique
Chambres
- Chambres: 6
- Description chambre principale: Salle De Bain Particulière Attenante
Salles de bains
- Nombre total de salles de bain: 6
- Salles de bain complètes: 1
- Salle de bain trois quarts: 5
- Détails: Baignoire Et Douche SéparéesDouche
Autres pièces
- Types de pièces: Chambre Principale Salle D'exerciceCuisineSalle FamilialeSéjourHome-cinéma
- Description de la cuisine: Comptoirs En Marbre/pierreRemiseOfficeCuisine-îlotOuverte
- Appareils électroménagers: Four ÉlectriqueDouble FourFour À ConvectionRéfrigérateurVentilateur Au PlafondLave-vaisselleCuisinière Six Brûleurs
Caractéristiques intérieures
- Fenêtres: Stores En Bois
Caractéristiques extérieures
- Espaces extérieurs: BalconPatio CouvertPatio
- Places de parking couvertes:
Piscine et spa
- Piscine: ChaufféePiscine PrivéeEnterréeChauffée Au GazPiscine À DébordementGunite
- Spa: ChaufféEnterré
Terrain de loisirs et de sport
- Terrain de loisirs et de sport: SaunaSpaCourt De Tennis Privé
Sécurité
- Caractéristiques: Détecteur De Monoxide De CarboneExtincteurs D'incendieDétecteur De FuméesSystème De Sécurité
Vue
- Caractéristiques: Vue Sur La MontagneVue Sur Les CollinesVue PanoramiqueVue Sur La Vallée
Chauffage et climatisation
- Système de chauffage: Gaz NaturelCentral
- Eau chaude: Eau Chaude Instantanée
- Circuit de réfrigération: Climatisation Centrale
Services publics
- Système de télécommunication: Cablage Disponible
- Autres commodités: EauGaz NaturelÉgoutÉlectricité - Sur PlacePlomberie Intégralement En Cuivre
Communautaire
- Caractéristiques: Communauté Résidentielle Privée
Description
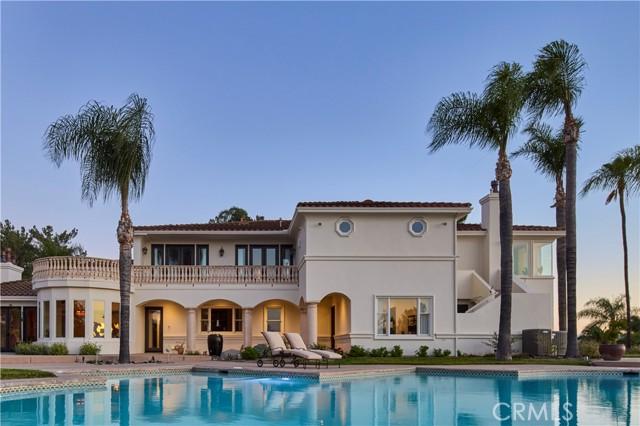
Welcome to Casa de Los Sueños, a residence that strikes the perfect balance between cohesive design, unhindered scale, and tranquil serenity. Positioned on a prominent hilltop within Alessandro Heights, a neighborhood long known for its estate residences among rolling hills and natural arroyos, this property offers complete solitude and privacy behind its protective gates. Along the approach to the home, the hillsides are covered in colorful, drought-tolerant landscaping; the vibrant purple spikes of the Pride of Madeira give way to the brilliant reds of Bougainvillea as spring turns to summer. This already impressive residence has recently been completely transformed with a calming, contemporary Mediterranean design scheme in partnership with Romero+Obeji Interior Design. Only the highest quality materials were used, and the top artisans in the region were called upon to add character and personality to each living space. No stone was left unturned, and each beautifully curated room naturally flows into the next. Designed to follow the natural rhythm of the day, the home’s north-facing kitchen and breakfast spaces offer a calming, sunlit setting for your morning coffee. As the day ends, the focus shifts to the lower west wing, where the living room transforms into a twilight sanctuary. The breeze consistently sweeps in from the west, flowing seamlessly through the room via four sets of French doors. With a glass of wine by the piano, you can appreciate how the sunset palette changes with the calendar. Winter brings crisp skies of violet and rose, whereas summer evenings settle into rich tones of orange, peach, or red. Though the colors shift from month to month, the view stretching from Mt. Baldy to the Cleveland National Forest is always a Southern California dream. Spanning nearly 11,000 square feet, this estate stands as a true architectural masterpiece, offering a lifestyle that is unmatched within the prestigious, gated community of Royal Hunt Ridge. Beyond the principal living rooms, the property transforms into a private resort destination, fully equipped with a state-of-the-art home theater, a sparkling pool and spa, a tennis court, a volleyball court, 4 car garage and an expansive motor court with abundant guest parking. Completely turnkey and masterfully refined, Casa de Los Sueños is more than just a home, it is a rare sanctuary designed for a life without compromise.
Lieu
Polo Court, Riverside, Californie 92506, États-Unis