
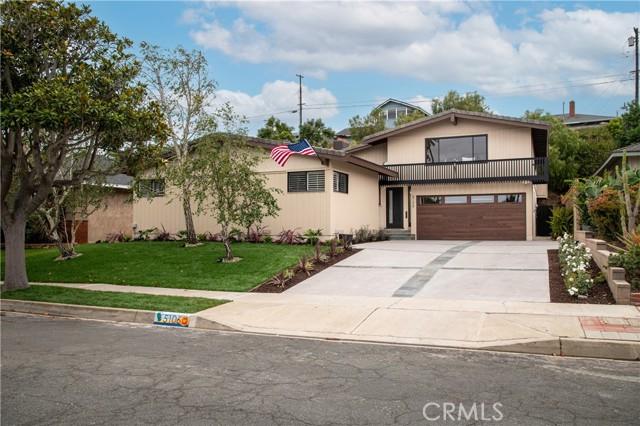
2 599 000 $US USD
Maison unifamiliale à vendre, Paseo Del Pavon, Torrance, Californie 90505, États-Unis
- # MLS445964630
- 4
- 3
258 m² (2 778 ft²)
Proposé par New Homes and Land Brokers
La résidence Maison individuelle à vendre située à Paseo Del Pavon, Torrance, Californie 90505, États-Unis est actuellement en vente.Paseo Del Pavon, Torrance, Californie 90505, États-Unis est mise en vente au prix de2 599 000 $US.Ce bien dispose de 4 chambres, 3 salles de bain.
Caractéristiques de la propriété
Propriétés
- Superficie du bien:
258 m² (2 778 ft²) - Caractéristiques: Aménagement OuvertTerrassePatioAtelierParkingCheminée
Parcelle/Terrain
- Superficie du terrain/lot:
898 m² (9 671 ft²) - Description de la parcelle: Arroseurs
- Clôtures: BoisMur De Parpaings
Construction
- Année de construction: 1956
- Style: Style Contemporain
- Toiture: Tuiles
- État: RéaménagéClé En Main
- Construction: Sans Mur Mitoyen
Parking/Garage
- Description du garage: Garage Attenant
Chambres
- Chambres: 4
- Description chambre principale: Salle De Bain Particulière Attenante
Salles de bains
- Nombre total de salles de bain: 3
- Salles de bain complètes: 3
- Détails: DoucheBaignoire/Douche Combo
Autres pièces
- Types de pièces: Pièce SupplémentaireChambre Principale Salon En ContrebasCuisineSalle FamilialeSéjourSéjour
- Description de la cuisine: Plan De Travail En GraniteComptoirs En Marbre/pierreCuisine-îlotOuverte
- Appareils électroménagers: RéfrigérateurBroyeur De DéchetsLave-vaisselle
Caractéristiques intérieures
- Fenêtres: Stores En Bois
Caractéristiques extérieures
- Espaces extérieurs: TerrassePatio
- Places de parking couvertes:
Terrain de loisirs et de sport
- Terrain de loisirs et de sport: Spa
Vue
- Caractéristiques: Vue Sur La MontagneVue Sur Les Lumières De La Ville
Chauffage et climatisation
- Système de chauffage: Central
- Circuit de réfrigération: Unité(s) De Fenêtre
Services publics
- Autres commodités: EauGaz NaturelÉgoutÉlectricité - Sur PlacePlomberie Partiellement En Cuivre
Description
Welcome to 5106 Paseo Del Pavon, a refreshed two-story home in the coveted Upper Hollywood Riviera. This 4-bedroom plus bonus room, 3-bath residence spans approximately 2,778 sq ft on an oversized 9,648 sq ft lot along a quiet, tree-lined street. Bright and move-in ready, the home features new interior/exterior paint, updated hardscape with new stone driveway, refreshed landscaping, an updated fireplace, upgraded kitchen and baths, and enhanced lighting. An open-concept layout connects the gourmet kitchen, living room, and family room, all oriented to a private, maturely landscaped central patio—perfect for indoor-outdoor entertaining. A rare find, the property offers an oversized, direct-access four-car garage with workbench area plus a spacious six-car driveway. The expansive primary suite showcases city-light views, vaulted ceilings, and a spa-sized ensuite with separate shower, deep soaking tub, and dedicated powder area. An adjoining bonus room serves beautifully as an office, nursery, or gym, with sliding-door access to a deck and private jacuzzi. A large, finished storage room off the primary provides excellent flex space or an additional walk-in closet. The gourmet kitchen is appointed with granite counters, a large entertaining island, stainless-steel appliances, and a generous pantry. Outside, enjoy the tranquil central patio and mature landscaping that enhance privacy and curb appeal. All this within walking distance of award-winning Torrance schools and a short bike ride to Redondo Beach, Riviera Village, dining, grocery, and shopping—offering comfort, convenience, and coastal living in one exceptional package.
Lieu
Paseo Del Pavon, Torrance, Californie 90505, États-Unis