
2 495 000 $US USD
Maison unifamiliale à vendre, New Hampshire Avenue, Claremont, Californie 91711, États-Unis
- # MLS447925698
- 6
- 7
399 m² (4 293 ft²)
Proposé par RE/MAX MASTERS REALTY
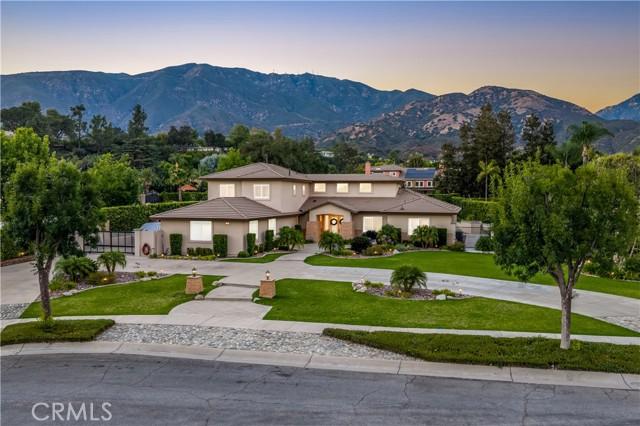
La résidence Maison individuelle à vendre située à New Hampshire Avenue, Claremont, Californie 91711, États-Unis est actuellement en vente.New Hampshire Avenue, Claremont, Californie 91711, États-Unis est mise en vente au prix de2 495 000 $US.Ce bien dispose de 6 chambres, 7 salles de bain.
Caractéristiques de la propriété
Propriétés
- Superficie du bien:
399 m² (4 293 ft²) - Caractéristiques: Garde-mangerBuanderiePorte À Double EntréeAménagement OuvertPatioRaccord Eau Au RéfrigérateurParkingPatio CouvertCheminée
Parcelle/Terrain
- Superficie du terrain/lot:
2 971 m² (31 980 ft²) - Description de la parcelle: Arroseurs
- Clôtures: Mur De Parpaings
Construction
- Année de construction: 2001
- Style: Méditerranéen
- Toiture: Tuiles
- État: RéaménagéClé En Main
- Construction: Sans Mur Mitoyen
- Extérieur: Crépi
Parking/Garage
- Description du garage: Garage Attenant
Chambres
- Chambres: 6
Salles de bains
- Nombre total de salles de bain: 7
- Salles de bain complètes: 6
- Toilettes avec lavabo: 1
- Détails: Baignoire Et Douche Séparées
Autres pièces
- Types de pièces: BureauChambre Principale CuisineSalle FamilialeSéjour
- Description de la cuisine: Plan De Travail En GraniteCuisine-îlotOuverte
- Appareils électroménagers: Energy StarDouble FourMicro-ondesFour À ConvectionHotteVentilateur Au PlafondPlaque De Cuisson (gaz)Lave-vaisselle
Caractéristiques intérieures
- Fenêtres: Tentures/rideauxStores En Bois
Caractéristiques extérieures
- Espaces extérieurs: Patio CouvertPatio
- Places de parking couvertes:
Piscine et spa
- Piscine: Piscine PrivéeEnterréeChauffée Au Gaz
- Spa: ChaufféEnterré
Terrain de loisirs et de sport
- Terrain de loisirs et de sport: SpaBarbecue Privatif
Vue
- Caractéristiques: Vue Sur La MontagneVue Partielle
Chauffage et climatisation
- Système de chauffage: Central
- Circuit de réfrigération: Climatisation CentraleDouble
Services publics
- Système de télécommunication: Pré-câblé Pour Système De Son Surround
- Autres commodités: Plomberie Intégralement En Cuivre
Description
Situated at the end of a private cul-de-sac within the prestigious Chanteclair Estates, this extensively remodeled residence occupies an expansive, private, flat, nearly one-acre lot where mature landscaping, manicured grounds, and a circular driveway create an unforgettable arrival. A covered front porch framed by stacked stone columns leads to double entry doors opening to a dramatic foyer with wide-plank LVP flooring, plantation shutters, recessed LED lighting, and an open architectural design. The formal living room is highlighted by high ceilings, a beautifully reimagined fireplace with custom built-ins, and French doors opening to the backyard, while the adjoining dining room offers exceptional scale beneath a statement chandelier. Beyond the formal living areas, the family room centers around a second fireplace with built-in cabinetry, floating shelves, surround sound, and French doors extending the living space outdoors. The thoughtfully redesigned kitchen showcases shaker cabinetry, granite countertops, a large center island, KitchenAid stainless steel appliances, a pantry with custom pull-out shelving, and a beverage center with illuminated glass display cabinetry, a bar sink, and wine refrigerator. The main level is anchored by a spacious primary suite offering direct backyard access and a luxurious remodeled ensuite featuring dual vanities, illuminated LED backlit mirrors, a freestanding soaking tub, an oversized frameless glass shower, and a walk-in closet with built-in organization. Two additional ensuite bedrooms, a private office, an elegantly updated powder room, and an oversized laundry room complete the first floor. A sweeping staircase leads to an expansive loft along with three additional ensuite bedrooms, each appointed with a remodeled private bathroom. The beautifully designed backyard serves as a natural extension of the home with flagstone patios, a stunning pool and elevated spa, mature privacy hedges, manicured lawns, and a covered outdoor pavilion complete with a built-in barbecue, sink, recessed lighting, and a porch swing. Wide side yards, a custom storage building, a gated side parking area with RV parking, and four garage spaces further enhance the property’s functionality. Combining timeless architecture, an exceptional floor plan, beautifully curated indoor and outdoor living spaces, and a coveted location within Chanteclair Estates, this rare offering reflects outstanding craftsmanship and pride of ownership.
Lieu
New Hampshire Avenue, Claremont, Californie 91711, États-Unis