
935 000 $US USD
Maison unifamiliale à vendre, Lookout Mountain, Mariposa, Californie 95338, États-Unis
- # MLS448580944
- 3
- 4
348 m² (3 742 ft²)
Proposé par Yosemite Realty
La résidence Maison individuelle à vendre située à Lookout Mountain, Mariposa, Californie 95338, États-Unis est actuellement en vente.Lookout Mountain, Mariposa, Californie 95338, États-Unis est mise en vente au prix de935 000 $US.Ce bien dispose de 3 chambres, 4 salles de bain.
Caractéristiques de la propriété
Propriétés
- Superficie du bien:
348 m² (3 742 ft²) - Caractéristiques: Véranda GrillagéeAménagement OuvertÉclairage ExtérieurParkingPatio FerméBuanderieGarde-mangerGrenierPatioEspace De Stockage IntérieurAtelierRaccord Eau Au RéfrigérateurPatio CouvertCheminée
- Autres structures: SerreAtelier
Parcelle/Terrain
- Superficie du terrain/lot:
158 758 m² (1 708 858,8 ft²) - Clôtures: Aucune
Construction
- Année de construction: 2007
- Style: Traditionnel
- Toiture: Métal
- État: Rénovations Mineures
- Construction: AcierSans Mur MitoyenFibre De CimentPierresBéton/Bloc
- Extérieur: VerreBardage Intégral
Parking/Garage
- Description du garage: Garage Attenant
Chambres
- Chambres: 3
Salles de bains
- Nombre total de salles de bain: 4
- Salles de bain complètes: 2
- Toilettes avec lavabo: 1
- Salle de bain trois quarts: 1
- Détails: Baignoire Et Douche SéparéesDouche
Autres pièces
- Types de pièces: Pièce SupplémentaireBureauChambre Principale CuisineSalle FamilialeSéjourAtelier D'artiste
- Description de la cuisine: Comptoirs En TuilePlan De Travail En GraniteCuisine-îlotOuverte
- Appareils électroménagers: Four ÉlectriqueMicro-ondesFour-auto-nettoyantBroyeur De DéchetsHotte Aspirante À ÉvacuationAdoucisseur D'eauAspirateur CentraliséCuisinière AutonomeFour À ConvectionHotteVentilateur Au PlafondLave-vaisselleCompacteur De Déchets Ménagers
Caractéristiques intérieures
- Fenêtres: Tentures/rideauxStores/Persiennes
Caractéristiques extérieures
- Espaces extérieurs: Patio FerméVéranda GrillagéePatio CouvertPatio
- Places de parking couvertes: 1
Sécurité
- Caractéristiques: Détecteur De Monoxide De CarboneDétecteur De Fumées
Vue
- Caractéristiques: Vue Sur La MontagneVue Sur Les CollinesVue Sur La ValléeVue Sur Les Arbres / La ForêtVue Sur Formations Rocheuses
Chauffage et climatisation
- Système de chauffage: BoisCentralPropanePoêle À BoisCheminée
- Circuit de réfrigération: ÉlectriqueClimatisation Centrale
Services publics
- Autres commodités: EauGaz PropaneÉgoutÉlectricité - Sur PlacePuits
Description
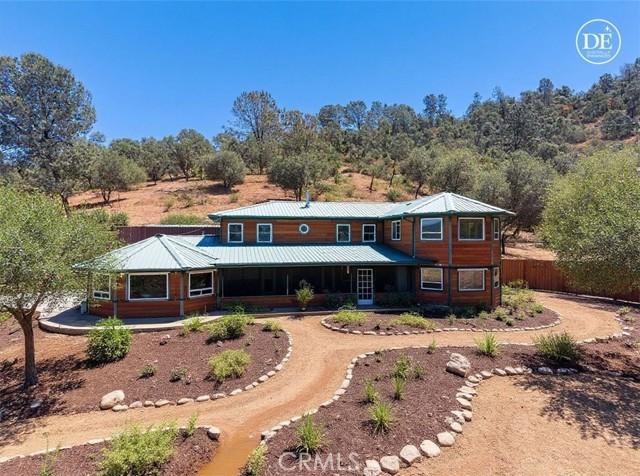
39+ ACRES OF PEACEFUL LAND, this expansive 3,745 sq. ft. HOME offers a blend of comfort, functionality, and thoughtful design—all complemented by BREATHTAKING VIEWS!!! The 3-Bedroom, 2.5-Bath home is designed for everyday living with quality finishes and inviting spaces throughout. Inside, a spacious layout unfolds with a beautifully appointed custom kitchen featuring granite countertops, tile flooring, stainless steel appliances, and a mobile island for added flexibility. Most cabinetry includes convenient pull-out shelving, while a tile backsplash adds a refined touch. Durable laminate oak flooring flows through the rest of the home, creating a warm, cohesive feel!! The generous family room is centered around a striking river rock raised hearth fireplace with a wood-stove insert, while large windows frame sweeping views and fill the space with natural light. A separate living room offers its own charm with a potbelly-style wood stove, creating an inviting space to relax. The PRIMARY SUITE serves as a private retreat, complete with a gas-burning double-sided fireplace between the bedroom and bathroom for added ambiance. The primary suite bathroom is designed to be a private spa-like retreat. The walk-in shower features eight shower heads, creating an indulgent, resort-style experience. The relaxing jetted soaking tub is perfectly positioned in front of expansive picture windows. A private water closet and oversized double-sink vanity making everyday living as convenient as it is elegant. Upstairs, two oversized bedrooms, a full bath, and a large flex room space offers media or recreation space. Designed with productivity and creativity in mind, the home also features a dedicated office and craft room with built-in desks, cabinetry, an island workstation, and a built-in ironing board! Outdoor living is just as impressive, with an expansive screened porch complete with a PARTIAL OUTDOOR KITCHEN, three ceiling fans, and a gas BBQ hookup, this space is easily accessed from multiple areas of the home and is ideal for entertaining. Comfort and efficiency are enhanced by three Rinnai hot water heaters, three central propane heating and cooling systems, Kohler Backup Generator, and a water softener and filtration system. The 2,200 sq. ft. shop provides exceptional opportunities and includes an unfinished bathroom, installed toilet and sink, already plumbed for a shower stall and washer and dryer. The acreage has been enhanced through NRCS-supported clearing!!
Lieu
Lookout Mountain, Mariposa, Californie 95338, États-Unis