
2 575 000 $US USD
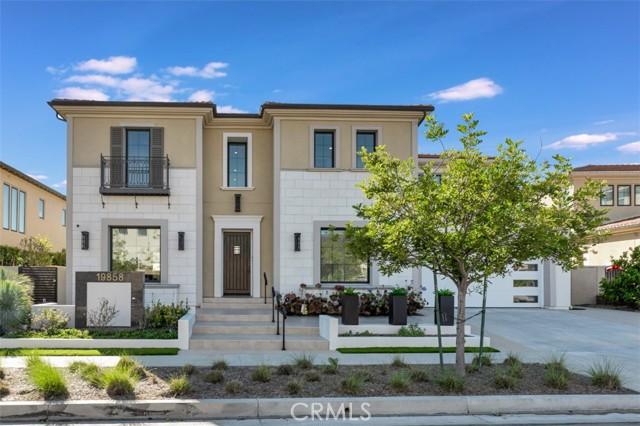
Maison unifamiliale à vendre, Longhorn Drive, Chatsworth, Californie 91311, États-Unis
- # MLS410682406
- 5
- 6
519 m² (5 587 ft²)
Proposé par Equity Union
La résidence Maison individuelle à vendre située à Longhorn Drive, Chatsworth, Californie 91311, États-Unis est actuellement en vente.Longhorn Drive, Chatsworth, Californie 91311, États-Unis est mise en vente au prix de2 575 000 $US.Ce bien dispose de 5 chambres, 6 salles de bain.
Caractéristiques de la propriété
Propriétés
- Superficie du bien:
519 m² (5 587 ft²) - Caractéristiques: BuanderiePorte À Double EntréeAménagement OuvertPatioLoftÉclairage ExtérieurOfficeParkingPatio CouvertCheminée
Parcelle/Terrain
- Superficie du terrain/lot:
5 037 m² (54 214 ft²) - Description de la parcelle: Arroseurs
- Clôtures: Mur De ParpaingsFer Forgé
Construction
- Année de construction: 2018
- Toiture: Tuiles
- État: Clé En Main
- Construction: Sans Mur MitoyenPierres
- Extérieur: Crépi
Parking/Garage
- Description du garage: Garage AttenantPortail Automatique
Chambres
- Chambres: 5
- Description chambre principale: Salle De Bain Particulière Attenante
Salles de bains
- Nombre total de salles de bain: 6
- Salles de bain complètes: 4
- Toilettes avec lavabo: 1
- Salle de bain trois quarts: 1
- Détails: Baignoire Et Douche SéparéesDoucheBaignoire/Douche Combo
Autres pièces
- Types de pièces: BureauVestibuleChambre Principale CuisineSalle FamilialeSéjour
- Description de la cuisine: OfficeOuverte
- Appareils électroménagers: Four ÉlectriqueCuisinièreDouble FourMicro-ondesRéfrigérateurFour-auto-nettoyantBroyeur De DéchetsHotte Aspirante À ÉvacuationHottePlaque De Cuisson (gaz)Ventilateur Au PlafondFour EncastréLave-vaisselle
Caractéristiques intérieures
- Fenêtres: Stores/Persiennes
Caractéristiques extérieures
- Espaces extérieurs: Patio CouvertPatio
- Places de parking couvertes:
Sécurité
- Caractéristiques: Détecteur De Monoxide De CarboneDétecteur De FuméesSystème De Sécurité
Vue
- Caractéristiques: Vue Sur La Montagne
Chauffage et climatisation
- Système de chauffage: SolaireCentral
- Circuit de réfrigération: Climatisation Centrale
Services publics
- Autres commodités: EauBranchement Par CablesGaz NaturelÉgout
Communautaire
- Caractéristiques: Communauté Résidentielle Privée
Description
Set within the prestigious gated community of Canyon Oaks in Chatsworth, this stately contemporary estate offers approximately 5,587 square feet of refined living on an expansive lot, partially comprised of protected natural lands, with sweeping views. Designed to impress, the home delivers a clean, modern aesthetic highlighted by soaring ceilings, abundant natural light, recessed lighting throughout, and an open, flowing floorplan ideal for both everyday living and entertaining on a grand scale. A dramatic two-story formal entry leads to an awe-inspiring living room with clerestory windows, custom built-ins, and oversized sliding glass doors that dissolve the boundary between indoors and out. The showpiece kitchen features a striking black-and-white palette, white Corian countertops, automatic blinds, commercial-grade six-burner range with grill, Sub-Zero refrigerator, double ovens, walk-in pantry, and an enormous center island, leading seamlessly to the informal dining area and wet bar, all positioned to capture stunning views. A formal dining room with tray ceiling and built-in buffet adds elegance and storage space. The downstairs primary suite is a luxurious retreat with tray ceiling, crown molding, spa-caliber en-suite bath complete with double sinks, a vanity area, soaking tub, oversized multi-head shower, and expansive walk-in closet. Additional highlights include a downstairs en-suite guest bedroom, a stylish home office with glass barn door, dedicated laundry room, and convenient powder bath. A sweeping curved staircase leads to a spacious loft with wet bar and wine fridge overlooking the living space below. Upstairs, three additional en-suite bedrooms provide comfort and privacy. Designed for true indoor-outdoor living, the Arizona room and patios feature stone tile flooring, fireplace, ceiling fans, built-in seating, outdoor kitchen, water feature, grassy areas, and fruit trees, creating a resort-inspired space for you to enjoy. Additional features include Solar, multi-zone air conditioning, and high-end finishes throughout. Well situated near shopping, dining, entertainment, including the Vinyard, and major transportation thoroughfares. Don’t miss this exceptional offering in one of Chatsworth’s most exclusive enclaves.
Lieu
Longhorn Drive, Chatsworth, Californie 91311, États-Unis