
649 800 $US USD
Maison unifamiliale à vendre, Lava, Nuevo, Californie 92567, États-Unis
- # MLS515717639
- 4
- 3
271 m² (2 914 ft²)
Proposé par LEGACY REALTY PARTNERS, INC
La résidence Maison individuelle à vendre située à Lava, Nuevo, Californie 92567, États-Unis est actuellement en vente.Lava, Nuevo, Californie 92567, États-Unis est mise en vente au prix de649 800 $US.Ce bien dispose de 4 chambres, 3 salles de bain.
Caractéristiques de la propriété
Propriétés
- Superficie du bien:
271 m² (2 914 ft²) - Caractéristiques: BuanderiePorche/VérandaPatioParkingPatio CouvertCheminée
Parcelle/Terrain
- Superficie du terrain/lot:
2 185 m² (23 522 ft²) - Clôtures: BoisMur En StucÀ Mailles
Construction
- Année de construction: 1994
- Style: Style Contemporain
- Toiture: Ardoise
- Construction: Sans Mur MitoyenBéton/Bloc
- Extérieur: Crépi
Parking/Garage
- Description du garage: Garage Attenant
Chambres
- Chambres: 4
Salles de bains
- Nombre total de salles de bain: 3
- Salles de bain complètes: 2
- Toilettes avec lavabo: 1
- Détails: Baignoire Et Douche SéparéesDouche
Autres pièces
- Types de pièces: VestibuleChambre Principale CuisineSéjour
- Description de la cuisine: Comptoirs En TuileCuisine-îlot
- Appareils électroménagers: Double FourRéfrigérateurVentilateur Au PlafondFour EncastréPlaque De Cuisson (gaz)Lave-vaisselle
Caractéristiques extérieures
- Espaces extérieurs: Porche/VérandaPatio CouvertPatio
- Places de parking couvertes:
Chauffage et climatisation
- Système de chauffage: Central
- Circuit de réfrigération: Climatisation Centrale
Services publics
- Autres commodités: EauÉgoutÉlectricité - Sur Place
Description
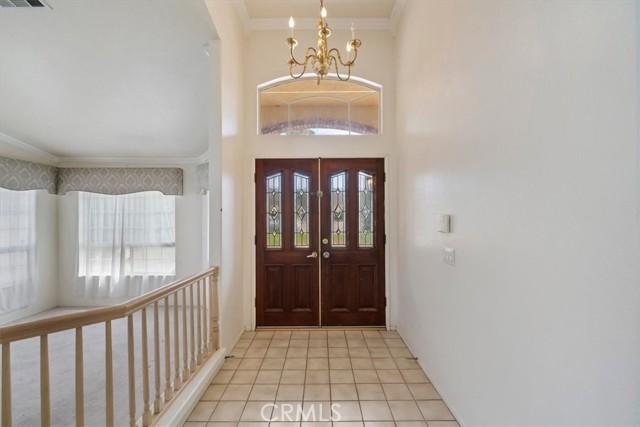
This single-story home sits on a large lot in a cul-de-sac and features a tile roof, brick entry archway, and an oversized concrete driveway leading to an attached three-car garage with ample room for off-street and RV parking. The entryway opens to a tiled foyer with a chandelier that leads into a split-level layout containing a formal living room with carpet flooring, vaulted ceilings, and window valances, alongside a formal dining area with dark wood-look laminate flooring and an architectural column with an integrated planter. The kitchen includes dark wood cabinetry, tile countertops, tile flooring, a center island with a prep sink, built-in double ovens, a gas cooktop, dishwasher, and a double-door black refrigerator. Adjacent to the kitchen is a breakfast nook with a hanging light fixture and vertical blinds, an open living space with a three-sided tile fireplace, and a built-in wet bar with a tile countertop, sink, under-counter storage space, and upper display cabinetry. A dedicated laundry room provides white cabinetry, a utility sink, counter space, tile flooring, and direct exterior access. The primary suite features wood-look laminate flooring, crown molding, a ceiling fan, window blinds, a three-sided fireplace, direct exterior door access, and a walk-in closet with wire shelving. The attached primary bathroom offers a double-sink wood vanity with tile countertops, a glass block window, a raised step-up soaking tub with a tiled surround, a separate glass-door shower, and an additional vanity. Secondary bedrooms include carpet flooring, ceiling fans, crown molding, and standard closet storage. A secondary bathroom includes a wood vanity, tile countertop, large mirror with vanity lighting, and a separate room housing the toilet and tile tub/shower surround. The rear of the property consists of a fully concrete lot framed by wood fencing, white vinyl fencing, and retaining walls. Spanning the back of the home is a covered patio structure with tile flooring, ceiling fans, and a partial wood railing enclosure. Additionally, the backyard includes a detached metal carport structure built over the concrete pad.
Lieu
Lava, Nuevo, Californie 92567, États-Unis