
4 299 000 $US USD
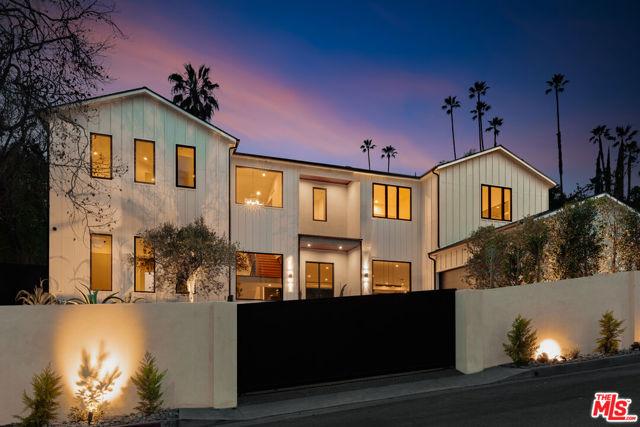
Maison unifamiliale à vendre, Karen Drive, Tarzana, Californie 91356, États-Unis
- # MLS436564656
- 5
- 7
472 m² (5 080 ft²)
Mise en vente par Christie's International Real Estate SoCal
La résidence Maison unifamiliale à vendre située à Karen Drive, Tarzana, Californie 91356, États-Unis est actuellement en vente.Karen Drive, Tarzana, Californie 91356, États-Unis est mise en vente au prix de4 299 000 $US.Cette propriété dispose de fonctionnalités5 chambres, 7 salles de bain.
Caractéristiques de la propriété
Propriete
- Superficie de la propriété:
472 m² (5 080 ft²) - Caractéristiques: Porte À Double EntréeAménagement OuvertPorche À L'avantPatioOfficeParkingPatio CouvertCheminée
Lot/Terrain
- Superficie du terrain/lot:
1 512 m² (16 276 ft²) - Clôtures: Mur De Parpaings
Construction
- Année de construction: 2026
- Style: Style Contemporain
- Toiture: De Composition
- État du bâtiment: Nouvelle Construction
- Construction: Sans Mur Mitoyen
- Extérieur: Crépi
Parking/Garage
- Description du garage: Portail Automatique
Chambres
- Chambres: 5
Salles de bain
- Nombre total de salles de bain: 7
- Salles de bain complètes: 2
- Demi-salle de bain: 1
- Salle de bain trois quarts: 4
- Details: Baignoire/Douche Combo
Autres pièces
- Room types: VestibuleDressingSalle De LoisirsSéjourSalle De Télé
- Description de la cuisine: Comptoirs En Marbre/pierreCuisine-îlot
- Électroménagers: Double FourMicro-ondesRéfrigérateurBroyeur De DéchetsHottePlaque De Cuisson (gaz)Lave-vaisselle
Caractéristiques extérieures
- Espaces extérieurs: Porche À L'avantPatio CouvertPatio
- Places de parking couvertes:
Piscine et spa
- Piscine: ChaufféePiscine PrivéeEnterrée
- Spa: ChaufféEnterré
Terrain de loisir et sport
- Terrain de loisir et sport: SpaBarbecue Privatif
Sécurité
- Caractéristiques: Extincteurs D'incendie
Vue
- Caractéristiques: Vue Sur La PiscineVue Sur La ValléeVue Sur Jardin
Chauffage et climatisation
- Système de chauffage: Central
- Circuit de réfrigération: Climatisation Centrale
Communauté
- Caractéristiques: Communauté Résidentielle Privée
Description
Privately nestled behind gates in the hills of Tarzana on a sprawling 16,000+ sqft lot, this newly built contemporary estate is a masterclass in modern luxury, sophistication, and seamless indoor-outdoor living. A striking faade and dramatic double-door entry introduce interiors defined by soaring ceilings, expansive walls of glass, and an abundance of natural light that pours through every space, creating an atmosphere that is both grand and inviting. Thoughtfully designed for elevated everyday living and large-scale entertaining alike, the open-concept floor plan showcases refined finishes, clean architectural lines, and an effortless flow throughout. The chef's kitchen serves as the centerpiece of the home, appointed with premium appliances, an oversized waterfall island, custom cabinetry, and a substantial walk-in pantry. Adjacent, the formal dining room with a built-in beverage refrigerator, offers an elegant setting for intimate dinners and memorable gatherings. Massive disappearing glass doors blur the line between interior and exterior spaces, opening to a spectacular resort-inspired backyard retreat. Designed for year-round enjoyment, the outdoor grounds evoke the ambiance of a private luxury resort. Surrounded by mature landscaping and hillside privacy, the backyard features a sparkling pool and spa, a covered cabana complete with a 3/4 bath, multiple lounging areas, and a pergola with a fully equipped outdoor kitchen ideal for al fresco dining beneath the stars. The main level additionally offers a sophisticated media room, a versatile bonus space perfect for a gym or office, a beautifully appointed ensuite guest bedroom, a powder room, and a mudroom with direct access to the attached two-car garage. Upstairs, the primary suite is a tranquil sanctuary featuring a private balcony overlooking the serene grounds, oversized dual walk-in closets, and a spa-caliber bath with a soaking tub, an expansive two-person rainfall shower, a floating dual-sink vanity, a dedicated makeup station, and a private water closet. Three additional ensuite bedrooms, a sunlit balcony, and a dedicated laundry room complete the second level. Outfitted with a fully integrated Control4 smart home system, the residence offers effortless control of lighting, climate, audio, and security. Ideally located South of the Boulevard within a coveted school district and moments from premier dining, shopping, and entertainment, this exceptional estate delivers a rare blend of privacy, scale, and contemporary elegance in one of Tarzana's most sought-after enclaves.
Emplacement
Karen Drive, Tarzana, Californie 91356, États-Unis