
2 219 000 $US USD
Maison unifamiliale à vendre, Jasmine, Cerritos, Californie 90703, États-Unis
- # MLS498639617
- 5
- 5
365 m² (3 926 ft²)
Proposé par Redfin
La résidence Maison individuelle à vendre située à Jasmine, Cerritos, Californie 90703, États-Unis est actuellement en vente.Jasmine, Cerritos, Californie 90703, États-Unis est mise en vente au prix de2 219 000 $US.Ce bien dispose de 5 chambres, 5 salles de bain.
Caractéristiques de la propriété
Propriétés
- Superficie du bien:
365 m² (3 926 ft²) - Type: Non Meublée
- Caractéristiques: Garde-mangerBuanderieGrenierAménagement OuvertEspace De Stockage IntérieurLoftRaccord Eau Au RéfrigérateurOfficeCheminée
Parcelle/Terrain
- Superficie du terrain/lot:
675 m² (7 267 ft²) - Description de la parcelle: Arroseurs
- Clôtures: Mur De Parpaings
Construction
- Année de construction: 2004
- Toiture: Béton
- Type de toit: Ignifuge
- Construction: Sans Mur Mitoyen
Parking/Garage
- Description du garage: Garage Attenant
Chambres
- Chambres: 5
Salles de bains
- Nombre total de salles de bain: 5
- Salles de bain complètes: 5
- Détails: BidetBaignoire Et Douche SéparéesDoucheBaignoire/Douche Combo
Autres pièces
- Types de pièces: BureauVestibuleChambre Principale Salle De Bain Communicante Avec 2 ChambresCuisineSalle FamilialeSéjourSalle De Bain À Double Accès, Située Entre Deux Chambres
- Description de la cuisine: Comptoirs En TuileComptoir En CéramiquePlan De Travail En GraniteComptoirs En Marbre/pierreOfficeCuisine-îlotOuverte
- Appareils électroménagers: Four ÉlectriqueChaudière À Eau Au GazDouble FourFour-auto-nettoyantCuisinière Six BrûleursHotte Aspirante À ÉvacuationEnergy StarAspirateur CentraliséFour À ConvectionHottePlaque De Cuisson (gaz)Ventilateur Au PlafondLave-vaisselle
Terrain de loisirs et de sport
- Terrain de loisirs et de sport: Barbecue Privatif
Chauffage et climatisation
- Système de chauffage: Gaz NaturelAir PulséCentralPar ZoneCheminée
- Eau chaude: Circulateur D'eau Chaude
- Circuit de réfrigération: Ventilateur CentralÉlectriqueClimatisation CentraleAppareil De Mesure De L'humiditéDouble Par Zone
Services publics
- Système de télécommunication: Pré-câblé Pour Système De Son SurroundPré-câblé Pour Données Haute-débit
- Autres commodités: Plomberie Intégralement En Cuivre
Description
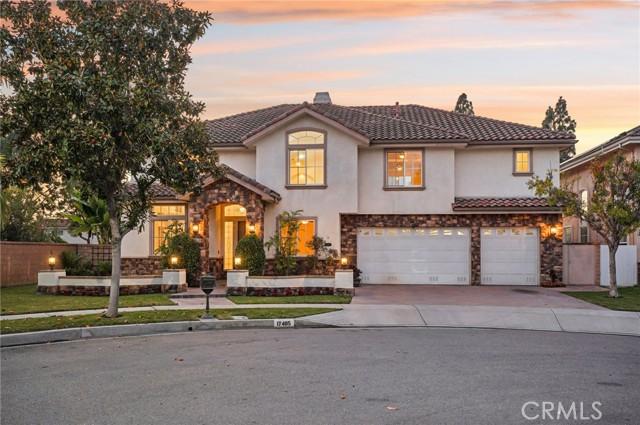
This stunning two-story corner-lot home, built in 2004, offers 3,926 sq. ft. of elegant living on a 7,429 sq. ft. lot. Featuring 5 bedrooms, 4.5 bathrooms, a spacious upstairs loft, and a first-floor office with stylish bamboo flooring, this residence blends warmth and sophistication. Nestled on a peaceful cul-de-sac, it boasts exceptional curb appeal with a beautifully landscaped walkway leading to a welcoming entry. Inside, soaring 20-foot ceilings, stately white pillars, custom porcelain tile flooring, new carpet, and fresh paint create a bright, open atmosphere. Expansive windows with plantation shutters fill the home with natural light. The gourmet kitchen is a chef’s dream, showcasing maple cabinetry, granite countertops, and premium Viking stainless steel appliances, including a six-burner cooktop and double oven. A full-height granite backsplash, large island with storage, and walk-in pantry add beauty and function. A fireplace anchors the adjacent family room that opens to an entertainer’s backyard paradise. The beautifully designed backyard features a flagstone patio with built-in natural gas BBQ, oversized island with seating, three-tier fountain, and built-in speakers to add a musical atmosphere. A separate corner is plumbed and wired for a spa—an opportunity to create your own private retreat beneath the stars. The first floor includes a large bedroom with full bath and patio access—ideal for visitors or multigenerational living—plus a separate office and stylish half bath. Upstairs, the expansive loft provides options as a second office, recreation room, or sixth bedroom. The luxurious primary suite is a serene escape with a spa-inspired bath featuring a walk-in shower, Jacuzzi soaking tub, dual vanities, marble flooring, and two walk-in closets. The large secondary bedrooms feature mirrored closets and either Jack & Jill or shared bathrooms. The upstairs laundry room adds convenience plus built-in cabinetry and sink. Additional highlights include a three-car garage with Tesla charger and extra laundry hookups, tankless water heater, solar panels, whole-house fan, dual-zone AC, and upgraded sound-insulated windows. Located within the top-rated ABC Unified School District—home to Whitney High School—and near Gonsalves Elementary, Carmenita Middle, Cerritos High, multiple parks, Cerritos Town Center, Los Cerritos Mall, & major freeways (5, 91, 605). Don’t miss your chance to make this exceptional property your new home—schedule a tour today!
Lieu
Jasmine, Cerritos, Californie 90703, États-Unis