
2 650 000 $US USD
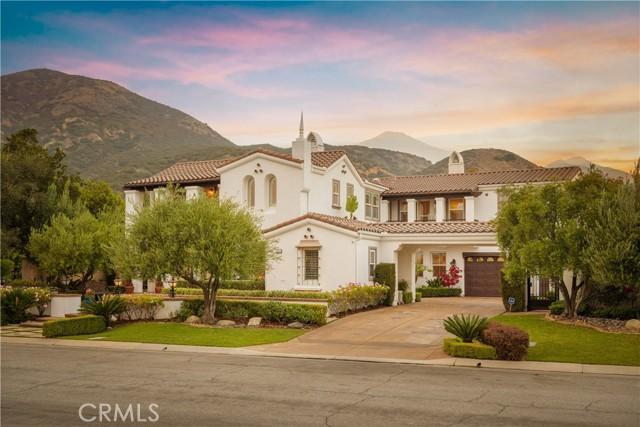
Maison unifamiliale à vendre, Hiwassee, Claremont, Californie 91711, États-Unis
- # MLS445895538
- 5
- 6
547 m² (5 890 ft²)
Mise en vente par CONCIERGE REALTY GROUP
La résidence Maison unifamiliale à vendre située à Hiwassee, Claremont, Californie 91711, États-Unis est actuellement en vente.Hiwassee, Claremont, Californie 91711, États-Unis est mise en vente au prix de2 650 000 $US.Cette propriété dispose de fonctionnalités5 chambres, 6 salles de bain.
Caractéristiques de la propriété
Propriete
- Superficie de la propriété:
547 m² (5 890 ft²) - Caractéristiques: Garde-mangerBuanderieBalconAménagement OuvertPatioLoftParking2 EscaliersPatio CouvertCheminée
Lot/Terrain
- Superficie du terrain/lot:
2 292 m² (24 666 ft²) - Description de la parcelle: Arroseurs
- Clôtures: Mur De Parpaings
Construction
- Année de construction: 2006
- Toiture: Tuiles
- État du bâtiment: Clé En Main
- Construction: Sans Mur Mitoyen
- Extérieur: Crépi
Parking/Garage
- Description du garage: Garage Attenant
Chambres
- Chambres: 5
- Description chambre principale: Salle De Bain Particulière Attenante
Salles de bain
- Nombre total de salles de bain: 6
- Salles de bain complètes: 5
- Demi-salle de bain: 1
- Details: DoucheBaignoire/Douche Combo
Autres pièces
- Room types: Pièce SupplémentaireBureauVestibuleChambre Principale CuisineSalle FamilialeSéjourDépendancesCoin Détente
- Description de la cuisine: Plan De Travail En GraniteOfficeCuisine-îlotOuverte
- Électroménagers: Aspirateur CentraliséCuisinièreDouble FourMicro-ondesHotteVentilateur Au PlafondLave-vaisselleCuisinière Six Brûleurs
Caractéristiques extérieures
- Espaces extérieurs: BalconPatio CouvertPatio
- Places de parking couvertes:
Piscine et spa
- Piscine: Piscine PrivéeEnterrée
- Spa: Enterré
Terrain de loisir et sport
- Terrain de loisir et sport: SpaBelvédère
Sécurité
- Caractéristiques: Détecteur De Monoxide De CarboneDétecteur De Fumées
Vue
- Caractéristiques: Vue Sur La MontagneVue Sur Les Collines
Chauffage et climatisation
- Système de chauffage: Central
- Circuit de réfrigération: Climatisation Centrale
Services publics
- Système de télécommunication: Pré-câblé Pour Système De Son Surround
Description
Positioned on a prominent corner lot in North Claremont’s prestigious Stone Canyon Estates, this Spanish-inspired residence offers exceptional scale, thoughtful design & a backyard that rivals a private resort. Lush landscaping, a tiered fountain & a classic tile walkway create an impressive arrival. Inside, soaring cathedral ceilings & abundant natural light define the home’s grand interior. A formal living room & a flexible piano room or executive office welcome guests, while a double-sided fireplace connects the living room to the formal dining room. Designed for entertaining, the dining room includes a dedicated wine pantry with dual wine refrigerators. The chef’s kitchen serves as the centerpiece of the home, featuring premium Wolf stainless steel appliances, Sub-Zero refrigerator, custom cabinetry, granite countertops & 2 expansive islands that provide generous workspace for everything from everyday cooking to preparing elaborate meals. A breakfast nook & informal dining area overlook the backyard while remaining connected to the surrounding living spaces. Just beyond, the family room features soaring ceilings, a fireplace, built-in media cabinetry & an open overlook from the second level that reinforces the home’s impressive scale. The residence offers 5 bedrooms, a loft, & five-and-a-half bathrooms. Every bedroom includes its own private bathroom, while 3 also feature private balconies. The primary suite is a true retreat, complete with a double-sided fireplace, private balcony, built-ins, dual walk-in closets with storage & a spa-like ensuite featuring dual vanities, a skylit walk-in shower & a large soaking tub. The backyard has been thoughtfully designed as an extension of the home. A saltwater Pebble Tec pool & spa with a fountain anchor the space, while a spacious cabana & an outdoor fireplace provides multiple seating areas for relaxing or enjoying movies outdoors. A custom-built bar & barbecue create an ideal setting for outdoor dining, while flagstone patios connect the entertaining spaces. A pergola with a bench swing offers a quieter place to unwind. Completing the property is a three-car garage accessed by a porte cochère, an expansive driveway with generous guest parking, & a dedicated office with wraparound built-in desks. Rarely does a Stone Canyon Estates home become available with this level of finish, thoughtful design, & such an exceptionally manicured backyard, all set against the backdrop of the Claremont foothills.
Emplacement
Hiwassee, Claremont, Californie 91711, États-Unis