
1 490 000 $US USD
Maison unifamiliale à vendre, Highland Street, Wildomar, Californie 92595, États-Unis
- # MLS447596563
- 5
- 5
423 m² (4 557 ft²)
Proposé par OFFERCITY HOMES
La résidence Maison individuelle à vendre située à Highland Street, Wildomar, Californie 92595, États-Unis est actuellement en vente.Highland Street, Wildomar, Californie 92595, États-Unis est mise en vente au prix de1 490 000 $US.Ce bien dispose de 5 chambres, 5 salles de bain.
Caractéristiques de la propriété
Propriétés
- Superficie du bien:
423 m² (4 557 ft²) - Caractéristiques: BalconAménagement OuvertÉclairage ExtérieurOfficeParkingBuanderieGarde-mangerPatioLoftEspace De Stockage IntérieurAtelierPatio CouvertCheminéeNiche
- Autres structures: Hangar/remiseRemiseGrangeAtelier
Parcelle/Terrain
- Superficie du terrain/lot:
15 419 m² (165 964 ft²) - Clôtures: À MaillesMur En BriqueVinyleFer Forgé
Construction
- Année de construction: 1987
- Style: TraditionnelModerne
- Toiture: BoisTuilesBéton
- État: RéaménagéClé En Main
- Construction: Sans Mur Mitoyen
- Extérieur: Crépi
Parking/Garage
- Description du garage: Portail Automatique
Chambres
- Chambres: 5
- Description chambre principale: Salle De Bain Particulière Attenante
Salles de bains
- Nombre total de salles de bain: 5
- Salles de bain complètes: 3
- Toilettes avec lavabo: 2
- Détails: Baignoire/Douche Combo
Autres pièces
- Types de pièces: Pièce SupplémentaireBureauDressingSéjourDépendancesCoin DétenteVestibuleChambre Principale CuisineSalle FamilialeSéjour
- Description de la cuisine: Plan De Travail En GraniteRemiseOfficeCuisine-îlotOuverte
- Appareils électroménagers: Double FourFour À ConvectionBroyeur De DéchetsVentilateur Au PlafondLave-vaisselleCompacteur De Déchets Ménagers
Caractéristiques intérieures
- Fenêtres: Baie VitréeRevêtement De Fenêtre Sur MesureStores En BoisVitres Teintées
Caractéristiques extérieures
- Espaces extérieurs: BalconPatio CouvertPatio
- Places de parking couvertes:
Piscine et spa
- Piscine: Piscine PrivéeEnterréeFiltréeChauffée Au Propane
- Spa: Chauffé
Terrain de loisirs et de sport
- Terrain de loisirs et de sport: SpaBarbecue Privatif
Sécurité
- Caractéristiques: Détecteur De Monoxide De CarboneDétecteur De Fumées
Vue
- Caractéristiques: Vue Sur La MontagneVue Sur Le CanyonVue Sur La PiscineVue Sur Les CollinesVue PanoramiqueVue Sur La ValléeVue Sur Les Arbres / La ForêtVue Sur Les Lumières De La VilleVue Sur Pâturage
Chauffage et climatisation
- Système de chauffage: CentralCheminée
- Circuit de réfrigération: Unité(s) De FenêtreClimatisation Centrale
Services publics
- Système de télécommunication: Cablage Disponible
- Autres commodités: EauGaz PropaneÉlectricité - Sur PlacePlomberie Partiellement En Cuivre
Description
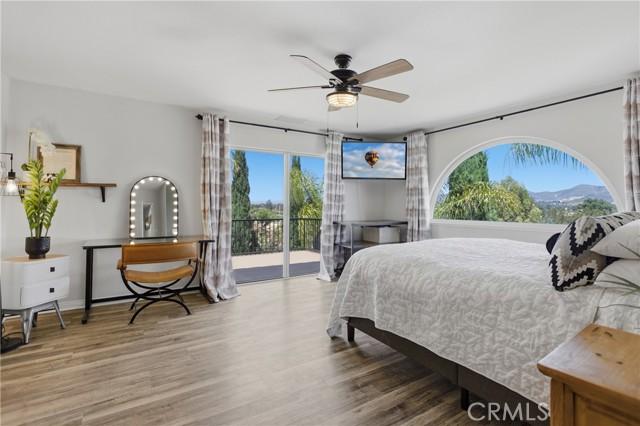
JUST COMPLETED: FULLY REIMAGINED GATED HILLTOP ESTATE — OFFERED $500,000 BELOW CURRENT BANK APPRAISALS DUE TO RELOCATION. Panoramic city-light and mountain views stretching from Los Angeles to San Diego. Nearly four private, landscaped acres, yet only two minutes from shopping, dining, and I-15. Located in the prestigious Santa Rosa Plateau foothills adjacent to La Cresta and Bear Creek Golf Club, this spectacular modern estate has just completed an extensive interior and exterior renovation. Every room, exterior surface, entertainment area, and outbuilding has been thoughtfully transformed or upgraded. Offering more than 4,500 sq ft, the home features 5 bedrooms, a bonus room, 4+ bathrooms, formal living spaces, a separate family room, and an entertainer’s lounge with custom wet bar and wine refrigerator. The panorama room and expansive new decks capture breathtaking city lights and mountain views across Southern California. The newly remodeled chef’s kitchen showcases imported Calacatta quartz, a massive island, new high end ovens, dual dishwashers, stone sink, pot filler, and butler’s pantry. Primary suites on both levels provide flexibility, including a first-floor suite with dressing room and two bathrooms, plus an upstairs suite with a private terrace. Resort-style grounds include a pool, hot tub, outdoor hot shower, two timber cabanas, shaded entertainment areas, pathways, fountain, and mature botanical landscaping. Equestrian amenities include a 246-ft arena with premium vinyl fencing and commercial lighting, dressage track, enclosed mare motels, tack room with restroom, and multiple fenced pens and corrals. Enter through a private electric gate and travel up a dramatic 450-ft cypress-lined driveway to the secluded estate, with parking for 20+ vehicles. Additional features include an 11.2 kW solar system, Rural Residential zoning, no HOA or CC&Rs, and convenient access to Temecula Wine Country, Orange County, Los Angeles, and San Diego.
Lieu
Highland Street, Wildomar, Californie 92595, États-Unis