
5 999 800 $US USD
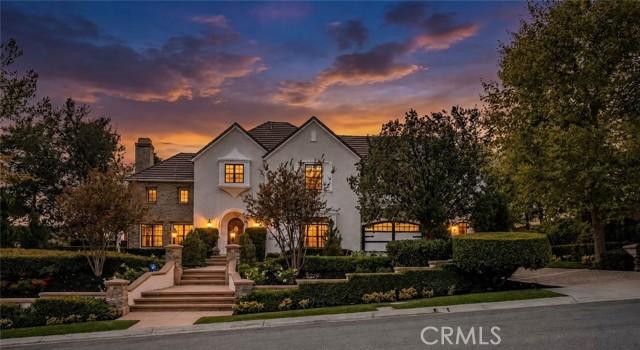
Maison unifamiliale à vendre, Hidden Oaks, Yorba Linda, Californie 92886, États-Unis
- # MLS446606030
- 6
- 8
693 m² (7 457 ft²)
Proposé par PINNACLE REAL ESTATE GROUP
La résidence Maison individuelle à vendre située à Hidden Oaks, Yorba Linda, Californie 92886, États-Unis est actuellement en vente.Hidden Oaks, Yorba Linda, Californie 92886, États-Unis est mise en vente au prix de5 999 800 $US.Ce bien dispose de 6 chambres, 8 salles de bain.
Caractéristiques de la propriété
Propriétés
- Superficie du bien:
693 m² (7 457 ft²) - Type: Partiellement Meublée
- Caractéristiques: Porche/VérandaBalconAménagement OuvertParking2 EscaliersGarde-mangerBuanderiePatioEspace De Stockage IntérieurPorche À L'arrièrePatio CouvertCheminée
- Autres structures: Maison D'amis
Parcelle/Terrain
- Superficie du terrain/lot:
4 278 m² (46 043 ft²) - Description de la parcelle: Arroseurs
Construction
- Année de construction: 2004
- État: RéaménagéClé En Main
- Construction: Sans Mur Mitoyen
Parking/Garage
- Description du garage: Garage AttenantPortail Automatique
Chambres
- Chambres: 6
- Description chambre principale: Salle De Bain Particulière Attenante
Salles de bains
- Nombre total de salles de bain: 8
- Salles de bain complètes: 7
- Toilettes avec lavabo: 1
- Détails: Baignoire Et Douche SéparéesDoucheBaignoire/Douche Combo
Autres pièces
- Types de pièces: Pièce SupplémentaireBureauSalle D'exerciceCuisineSalle FamilialeSéjourDépendancesCoin Détente
- Description de la cuisine: Comptoirs En TuilePlan De Travail En GraniteOfficeCuisine-îlotOuverte
- Appareils électroménagers: Double FourMicro-ondesRéfrigérateurBroyeur De DéchetsVentilateur Au PlafondFour EncastréPlaque De Cuisson (gaz)Lave-vaisselleCuisinière Six Brûleurs
Caractéristiques intérieures
- Fenêtres: Stores/PersiennesVitres Teintées
Caractéristiques extérieures
- Espaces extérieurs: Porche/VérandaBalconPatio CouvertPatioPorche À L'arrière
- Places de parking couvertes:
Piscine et spa
- Piscine: Piscine PrivéeEnterrée
- Spa: ChaufféEnterré
Terrain de loisirs et de sport
- Terrain de loisirs et de sport: SaunaSpaBarbecue Privatif
Sécurité
- Caractéristiques: Détecteur De Monoxide De CarboneDétecteur De FuméesSystème De Sécurité
Vue
- Caractéristiques: Vue Sur La MontagneVue Sur La Piscine
Chauffage et climatisation
- Système de chauffage: Central
- Circuit de réfrigération: Climatisation CentraleDouble
Communautaire
- Caractéristiques: Communauté Résidentielle Privée
Description
FORMER MODEL HOME in the prestigious Manor House rarely becomes available- offering a rare opportunity to own a distinguished private, gated estate on one of the most coveted view lots in Kerrigan Ranch. Spanning 7,457 sqft of luxurious living space, including a 6,624 sqft main residence and a detached 833 sqft guest house, this exceptional estate features 6 bedrooms, 7.5 bathrooms, and timeless architectural elegance. Designed with impeccable attention to detail, this entertainer’s dream home showcases beautiful crown molding, soaring wood-beam ceilings, and a gorgeous spiral staircase. Fresh interior and exterior paint, along with brand-new upgraded LED recessed lighting throughout, enhance the home’s bright, refined ambiance. The formal living and dining rooms feature impressive high ceilings, while the gourmet chef’s kitchen is equipped with premium stainless appliances, a large granite island, and a built-in refrigerator. An inviting breakfast room with additional seating and a cozy fireplace completes the heart of the home. The thoughtfully designed floor plan includes 4 en-suite bedrooms, including a desirable main-level suite currently used as a private office with custom built-ins, plus an additional upstairs bedroom with its own adjacent bath. The luxurious primary suite features dual walk-in closets, a Jacuzzi soaking tub, private balcony access, and breathtaking backyard and mountain views. Additional highlights include a bonus room with a kitchenette- perfect for entertaining- as well as a private gym with sauna and balcony access, creating a true wellness retreat. Premium features include two elegant staircases, a custom under-stair wine cellar accented by beautiful stone walls, 4 fireplaces, a motorized security gate, and an oversized 4-car garage. A newer solar system provides exceptional energy efficiency, offsetting nearly all electrical costs. Step outside to your own resort-style oasis featuring lush, park-like grounds, mature landscaping, a BBQ entertainment area, and a nearly Olympic-sized pool and spa. The guest house, complete with its own kitchen and bath, is perfect for extended family, guests, or multigenerational living. This extraordinary estate offers the perfect blend of elegance, comfort, privacy, and resort-style living in one of Yorba Linda’s sought-after gated communities. Adding to its appeal, the residence is served by the highly sought-after Yorba Linda School District, known for its exceptional academic reputation.
Lieu
Hidden Oaks, Yorba Linda, Californie 92886, États-Unis