
1 950 000 $US USD
Maison unifamiliale à vendre, Hermosa Lane, Rancho Santa Margarita, Californie 92679, États-Unis
- # MLS445428229
- 5
- 4
300 m² (3 234 ft²)
Proposé par Coldwell Banker Realty
La résidence Maison individuelle à vendre située à Hermosa Lane, Rancho Santa Margarita, Californie 92679, États-Unis est actuellement en vente.Hermosa Lane, Rancho Santa Margarita, Californie 92679, États-Unis est mise en vente au prix de1 950 000 $US.Ce bien dispose de 5 chambres, 4 salles de bain.
Caractéristiques de la propriété
Propriétés
- Superficie du bien:
300 m² (3 234 ft²) - Type: Non Meublée
- Caractéristiques: Porte À Double EntréeBalconÉclairage ExtérieurParkingBuanderieTerrassePorche À L'avantPatioLoftEspace De Stockage IntérieurRaccord Eau Au RéfrigérateurPatio CouvertCheminée
Parcelle/Terrain
- Superficie du terrain/lot:
488 m² (5 250 ft²) - Description de la parcelle: Arroseurs
- Clôtures: Fer Forgé
Construction
- Année de construction: 1990
- Style: Traditionnel
- Toiture: De Composition
- État: RéaménagéClé En Main
- Construction: Sans Mur Mitoyen
- Extérieur: Crépi
Parking/Garage
- Description du garage: Garage Attenant
Chambres
- Chambres: 5
- Description chambre principale: Salle De Bain Particulière Attenante
Salles de bains
- Nombre total de salles de bain: 4
- Salles de bain complètes: 3
- Toilettes avec lavabo: 1
- Détails: Baignoire Et Douche SéparéesDouche
Autres pièces
- Types de pièces: BureauCuisineSalle FamilialeSéjourBibliothèque
- Description de la cuisine: Plan De Travail En GraniteComptoirs En Marbre/pierreCuisine-îlotOuverte
- Appareils électroménagers: Micro-ondesRéfrigérateurBroyeur De DéchetsHotte Aspirante À ÉvacuationFour À ConvectionHotteVentilateur Au PlafondMachine À GlaçonsFour EncastréPlaque De Cuisson (gaz)Lave-vaisselle
Caractéristiques intérieures
- Fenêtres: Revêtement De Fenêtre Sur MesureStores En Bois
Caractéristiques extérieures
- Espaces extérieurs: BalconPorche À L'avantTerrassePatio CouvertPatio
- Places de parking couvertes:
Piscine et spa
- Piscine: ChaufféePiscine PrivéeEnterréeCascadeChauffée Au GazFiltrée
- Spa: ChaufféEnterré
Terrain de loisirs et de sport
- Terrain de loisirs et de sport: SpaPiscine CommunautaireBarbecue Privatif
Sécurité
- Caractéristiques: Détecteur De Monoxide De CarboneDétecteur De Fumées
Vue
- Caractéristiques: Vue Sur La MontagneVue Sur La PiscineVue Sur Les CollinesVue Sur Jardin
Chauffage et climatisation
- Système de chauffage: Central
- Eau chaude: Eau Chaude Instantanée
- Circuit de réfrigération: Climatisation CentraleDouble Par Zone
Services publics
- Autres commodités: EauGaz NaturelÉgoutÉlectricité - Sur PlaceServices Publics Enterrés
Communautaire
- Caractéristiques: Résidence Clôturée Avec GardienSpaPiscine
Description
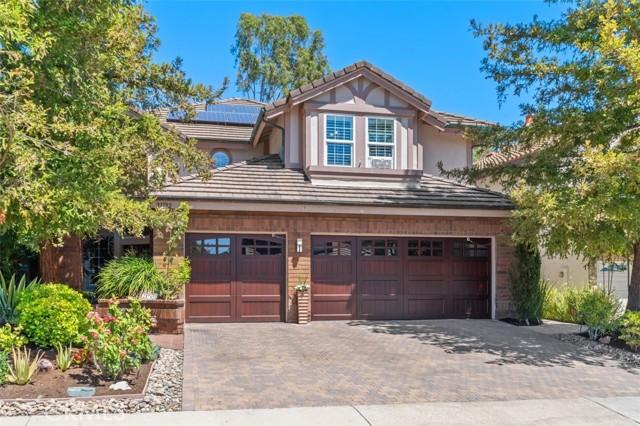
Welcome to this stunning 5-bedroom, 3.5-bath executive home offering 3,234 SqFt of beautifully appointed living space in a prestigious guard-gated community. A custom brick paver driveway leads to a private courtyard with dramatic double doors and leaded glass entry. Inside, soaring vaulted ceilings, travertine tile floors, and crown molding define the formal living room, flowing into the dining room with a striking tray ceiling. The remodeled kitchen features granite countertops, stainless steel appliances, a gas cooktop island, and white cabinetry with gold hardware. The adjacent family room with fireplace, eating area, and wet bar creates the perfect hub for daily living. A main-level bedroom with ensuite step-in shower, lighted vanity mirror, and walk-in closet offers ideal multigenerational or guest accommodations. The library is a versatile space featuring custom built in cabinetry could serve as an additional bedroom. A powder room with travertine tile and granite vanity adds a refined touch. Upstairs, a loft leads to the primary suite with hardwood floors, plantation shutters, private balcony, and a two-sided fireplace shared with the spa bath featuring a soaking tub, glass shower, and dual walk-in closets. Additional bedrooms offer spacious closets and an updated Jack and Jill bath. A 5th bedroom with built-in desk and cabinetry completes the upper level. Outside, enjoy a custom pool with rock waterfall spa, covered poolside lanai, built-in BBQ island, and professional landscaping. Solar panels, dual AC units, and a 3-car garage with epoxy flooring and Tesla EV charger round out this exceptional home. Rancho Cielo residents enjoy a community pool and spa, tennis and basketball courts, park, and scenic hillside trails. Located near lakeside dining, boutique shopping, award-winning schools, and the vibrant heart of Rancho Santa Margarita.
Lieu
Hermosa Lane, Rancho Santa Margarita, Californie 92679, États-Unis