
6 450 000 $US USD
Maison unifamiliale à vendre, Hauser Circle, Thousand Oaks, Californie 91362, États-Unis
- # MLS437990629
- 6
- 7
593 m² (6 386 ft²)
Proposé par Engel & Voelkers Westlake
La résidence Maison individuelle à vendre située à Hauser Circle, Thousand Oaks, Californie 91362, États-Unis est actuellement en vente.Hauser Circle, Thousand Oaks, Californie 91362, États-Unis est mise en vente au prix de6 450 000 $US.Ce bien dispose de 6 chambres, 7 salles de bain.
Caractéristiques de la propriété
Propriétés
- Superficie du bien:
593 m² (6 386 ft²) - Caractéristiques: Porte À Double EntréeBalconAménagement OuvertÉclairage ExtérieurOfficeParkingGarde-mangerBuanderiePatioLoftRaccord Eau Au RéfrigérateurCheminée
- Lieu: Parcelle
- Autres structures: GrangeMaison D'amisAtelier
Parcelle/Terrain
- Superficie du terrain/lot:
3 764 m² (40 510 ft²) - Description de la parcelle: Arroseurs
- Clôtures: BoisVinyleFer Forgé
Construction
- Année de construction: 2024
- Style: Cape CodModerne
- Toiture: De CompositionMétalBardeau
- État: Clé En Main
- Construction: Sans Mur MitoyenBriquePlaquage En Brique
- Extérieur: Bardeau En Bois
Parking/Garage
- Description du garage: Garage AttenantPortail Automatique
Chambres
- Chambres: 6
Salles de bains
- Nombre total de salles de bain: 7
- Salles de bain complètes: 6
- Toilettes avec lavabo: 1
- Détails: Baignoire Et Douche SéparéesDouche
Autres pièces
- Types de pièces: BureauVestibuleChambre Principale DressingCuisineSéjour
- Description de la cuisine: Comptoirs En Marbre/pierreRemiseOfficeCuisine-îlotOuverte
- Appareils électroménagers: CongélateurChaudière À Eau Au GazCuisinièreDouble FourMicro-ondesRéfrigérateurHotte Aspirante À ÉvacuationEnergy StarCuisinière AutonomeHotteMachine À GlaçonsLave-vaisselle
Caractéristiques extérieures
- Espaces extérieurs: BalconPatio
- Places de parking couvertes:
Piscine et spa
- Piscine: ChaufféePiscine PrivéeEnterréeCéramiqueChauffée Au GazFiltréeGunite
- Spa: ChaufféEnterré
Terrain de loisirs et de sport
- Terrain de loisirs et de sport: SpaBarbecue Privatif
Sécurité
- Caractéristiques: Détecteur De Monoxide De CarboneExtincteurs D'incendie
Vue
- Caractéristiques: Vue Sur La MontagneVue Sur Les CollinesVue PanoramiqueVue Sur La ValléeVue Sur Les Arbres / La ForêtVue Sur Les Lumières De La Ville
Chauffage et climatisation
- Système de chauffage: Gaz NaturelAir PulséCentralPar ZoneCheminée
- Circuit de réfrigération: Climatisation CentraleGazPar Zone
Services publics
- Système de télécommunication: Pré-câblé Pour Système De Son Surround
- Autres commodités: EauGaz NaturelÉgoutÉlectricité - Sur PlaceServices Publics Enterrés
Description
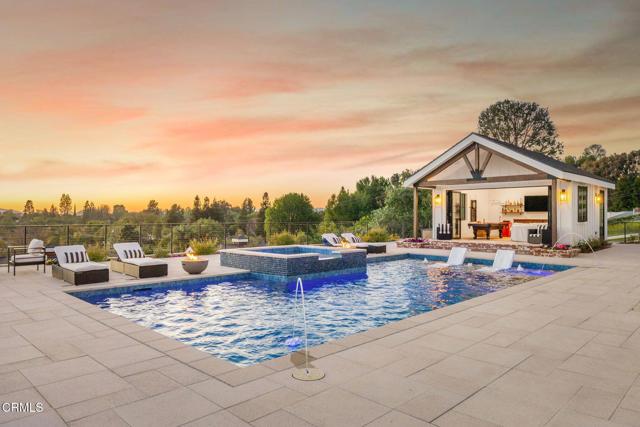
Perched atop a privately gated .93-acre premier view lot, this stunning home opens to sweeping vistas and golden sunsets. Completed in the summer of 2024, this remarkable custom-built estate offers luxury living with captivating views. Timeless architecture and contemporary design combine warmth with sophistication. Soaring vaulted ceilings framed with oversized beams rise above wide-plank wood floors, while large windows showcase visions of the surrounding Santa Monica Mountains like living art - boasting the most vibrant sunsets, which are an awe-inspiring moment each and every evening. Dramatic 28' wide pocket doors reveal panoramic vistas of the Conejo Valley and beyond throughout the open-concept living spaces. The doors disappear seamlessly extending the living spaces to the veranda; the epitome of So. Cal. indoor-outdoor living. An impressive formal dining area is wrapped in floor-to-ceiling glass doors. The dream kitchen centers around two statement islands and offers Thermador appliances, custom cabinetry, and an oversized pantry with custom storage. A thoughtfully-designed primary suite overlooks the dramatic vistas from a private covered balcony. A beautifully detailed ensuite bath unfolds with a full wall of vanity space and custom cabinetry, complemented by a large walk-in closet with mirrored built-ins and a central island. Three additional en-suite bedrooms, a main-level bedroom, and a detached, recreational room provide comfortable accommodations for family and guests. A generous loft space offers additional flexibility and a dedicated home office opens to the outdoors, with a nearby putting green just steps away. Retreat to a backyard sanctuary where the grand veranda invites lounging, dining, and offers a complete culinary space with a pizza oven, BBQ, and smokers. An expansive pool terrace features a glimmering pool with sun-shelf loungers, fire bowls, and a private pool house; a secluded paradise for sunny afternoons in the water and firelit evenings. For the equestrian enthusiast, the property includes a fenced paddock, two barns ready to be finished into stalls or tack rooms, and direct trail access into the surrounding hills. Alternatively, these structures offer flexibility for batting cages, a home gym, and workshop space - options for a variety of interests. Set above the Conejo Valley and surrounded by the most incredible panoramic views, this one-of-a-kind home offers unparalleled luxury, serenity, and modern California living.
Lieu
Hauser Circle, Thousand Oaks, Californie 91362, États-Unis