
1 069 900 $US USD
Maison unifamiliale à vendre, E Parkdale Drive, San Bernardino, Californie 92404, États-Unis
- # MLS550376057
- 4
- 4
331 m² (3 566 ft²)
Proposé par MERIDIAN PROPERTY GROUP
La résidence Maison individuelle à vendre située à E Parkdale Drive, San Bernardino, Californie 92404, États-Unis est actuellement en vente.E Parkdale Drive, San Bernardino, Californie 92404, États-Unis est mise en vente au prix de1 069 900 $US.Ce bien dispose de 4 chambres, 4 salles de bain.
Caractéristiques de la propriété
Propriétés
- Superficie du bien:
331 m² (3 566 ft²) - Caractéristiques: BuanderieTerrassePatioÉclairage ExtérieurParkingPatio CouvertCheminée
- Autres structures: Hangar/remiseRemise
Parcelle/Terrain
- Superficie du terrain/lot:
1 394 m² (15 000 ft²) - Description de la parcelle: Arroseurs
- Clôtures: Mur De ParpaingsVinyle
Construction
- Année de construction: 1955
- Style: De Type « années 50 »Artisan
- Toiture: De Composition
- État: Clé En Main
- Construction: Sans Mur Mitoyen
- Extérieur: CrépiBardeau En Bois
Parking/Garage
- Description du garage: Garage Attenant
Chambres
- Chambres: 4
Salles de bains
- Nombre total de salles de bain: 4
- Salles de bain complètes: 4
- Détails: Baignoire Et Douche SéparéesBaignoire/Douche Combo
Autres pièces
- Types de pièces: BureauChambre Principale CuisineSalle FamilialeSéjourSalle De Bain À Double Accès, Située Entre Deux ChambresBibliothèque
- Description de la cuisine: Comptoirs En Marbre/pierre
- Appareils électroménagers: CongélateurFour À GazCuisinièreDouble FourRéfrigérateurBroyeur De DéchetsCuisinière Six BrûleursFour À ConvectionHotteVentilateur Au PlafondLave-vaisselle
Caractéristiques intérieures
- Fenêtres: Volets/Stores Métalliques
Caractéristiques extérieures
- Espaces extérieurs: TerrassePatio CouvertPatio
- Places de parking couvertes:
Piscine et spa
- Piscine: Piscine PrivéeEnterrée
Sécurité
- Caractéristiques: Détecteur De Monoxide De CarboneDétecteur De Fumées
Vue
- Caractéristiques: Vue Sur La Montagne
Chauffage et climatisation
- Système de chauffage: Central
- Circuit de réfrigération: Climatisation Centrale
Services publics
- Autres commodités: EauGaz NaturelÉgoutÉlectricité - Sur Place
Communautaire
- Caractéristiques: Club De Golf
Description
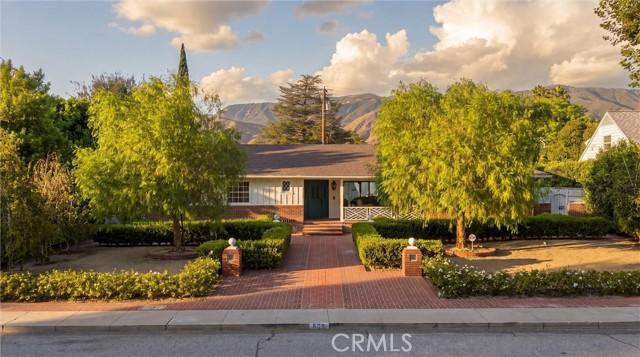
One of a kind mid-century modern living across the street from Arrowhead Country Club! This spectacular home features drought-tolerant landscaping, custom brick-work, mature trees, and ornamental hedges. From the attractive covered front porch to the luxurious backyard oasis, the architecture abounds throughout with a combination of mid-century modern and Craftsman styles. Through the craftsman-inspired front door you are greeted to the expansive living and dining room with vaulted beamed ceilings, travertine floors, cozy wood-burning fireplace, and with several windows permitting substantial natural sunlight. The east wing of this home is the large primary bedroom and primary bathroom along with bedroom #2 and full bathroom #2 with huge jetted bathtub. The primary bathroom will delight all with massive walk-in closet, low threshold walk in shower with multiple heads, dual sinks, and tons of counter space and storage. The west wing of this home features the custom chef’s kitchen with Blue Star appliances, built-in refrigerator, dual dishwashers, wet bar, and interior BBQ grill. The kitchen is open to the family room featuring striking wood vaulted ceilings, ceiling fans, plank flooring, and lots of natural light. Continuing down the west wing is the full laundry room, full bathroom, library/bedroom #3, and finally the junior suite (bedroom #4) with full bathroom. The private back yard has everything you could desire with sparking pool, covered areas for relaxing, courtyard fountain, vegetable garden, and huge storage sheds. 2 car attached garage, with tool/workshop area, upgraded electrical, and outside parking for additional vehicles. You will want to see this stunning home for yourself, as there are so many outstanding upgrades to describe here!
Lieu
E Parkdale Drive, San Bernardino, Californie 92404, États-Unis