
12 990 000 $US USD
Maison unifamiliale à vendre, Densmore Avenue, Encino, Californie 91436, États-Unis
- # MLS409288395
- 7
- 10
1 121 m² (12 061 ft²)
Proposé par The Agency
La résidence Maison individuelle à vendre située à Densmore Avenue, Encino, Californie 91436, États-Unis est actuellement en vente.Densmore Avenue, Encino, Californie 91436, États-Unis est mise en vente au prix de12 990 000 $US.Ce bien dispose de 7 chambres, 10 salles de bain.
Caractéristiques de la propriété
Propriétés
- Superficie du bien:
1 121 m² (12 061 ft²) - Type: Non Meublée
- Caractéristiques: Porche/VérandaBalconAménagement OuvertSystème DomotiqueOfficeGarde-mangerBuanderiePatioEspace De Stockage IntérieurPorche À L'arrièrePatio CouvertCheminée
- Autres structures: Maison D'amis
Parcelle/Terrain
- Superficie du terrain/lot:
2 220 m² (23 896 ft²)
Construction
- Année de construction: 2026
- Style: Traditionnel
- État: Nouvelle ConstructionClé En Main
- Construction: Sans Mur Mitoyen
Parking/Garage
- Description du garage: Garage AttenantPortail Automatique
Chambres
- Chambres: 7
- Description chambre principale: Salle De Bain Particulière Attenante
Salles de bains
- Nombre total de salles de bain: 10
- Salles de bain complètes: 10
- Détails: Baignoire Et Douche SéparéesDouche
Autres pièces
- Types de pièces: Pièce SupplémentaireBureauSalle De LoisirsDépendancesCoin DétenteVestibuleChambre Principale CuisineSalle FamilialeSéjourHome-cinémaSalle De Télé
- Description de la cuisine: RemiseOfficeCuisine-îlot
- Appareils électroménagers: Four À GazCuisinièreMicro-ondesRéfrigérateurPlaque De Cuisson (électrique)Four/Cuisinière-électriquesLave-vaisselleCuisinière Six Brûleurs
Caractéristiques intérieures
- Fenêtres: Fenêtre À Tabatière
Caractéristiques extérieures
- Espaces extérieurs: Porche/VérandaBalconPatio CouvertPatioPorche À L'arrière
- Places de parking couvertes:
Piscine et spa
- Piscine: ChaufféePiscine PrivéeEnterrée
- Spa: Enterré
Terrain de loisirs et de sport
- Terrain de loisirs et de sport: SpaBelvédèreBarbecue PrivatifTerrain De Sport Privatif
Sécurité
- Caractéristiques: Détecteur De Monoxide De CarboneSystème D'alarme - ConnectéDétecteur De FuméesSystème De Sécurité
Vue
- Caractéristiques: Vue Sur La MontagneVue Sur La PiscineVue Sur Les CollinesVue Sur La ValléeVue Sur Les Arbres / La Forêt
Chauffage et climatisation
- Système de chauffage: CentralCheminée
- Circuit de réfrigération: Climatisation Centrale
Services publics
- Système de télécommunication: Cablage DisponiblePré-câblé Pour Système De Son SurroundPré-câblé Pour Données Haute-débit
Description
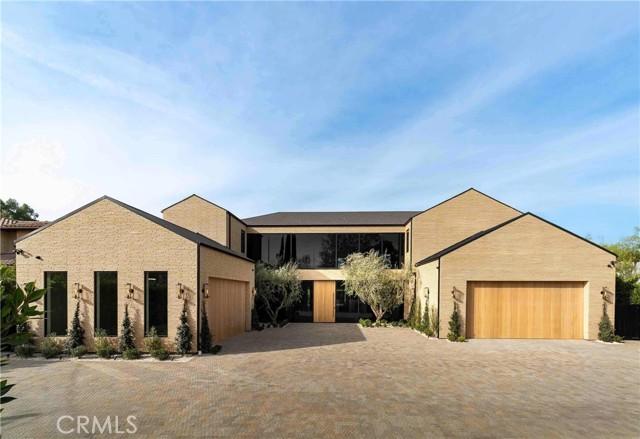
Introducing a masterfully crafted gated estate that redefines luxury living, privacy, and scale in the heart of Encino’s prestigious Royal Oaks enclave. Designed by acclaimed architect Eran Gispan and elevated by bespoke interiors from Sophea Design, the residence delivers a seamless balance of modern sophistication and resort-style living—crafted at the highest level. A grand circular motor court with paver detailing, and two mature olive trees creates a timeless sense of arrival and privacy. Inside, soaring two-story ceilings, hand-applied plaster walls, and warm wood detailing frame a light-filled, open floor plan. Wide-plank white oak floors extend throughout the entire home. The kitchen is a true statement of form and function, anchored by a double island wrapped in dramatic Calacatta Viola marble, Custom white oak cabinets, premium Miele appliances, and a separate prep kitchen with walk-in pantry. Adjacent to the dining area, a serving bar with limestone countertops and backsplash enhances entertaining flow, while the family room is defined by a sculptural travertine stone. The main residence features six bedrooms, all en-suite, in addition to an office, a dedicated movie theater, gym, lounge and game room. The primary suite is a private sanctuary, highlighted by a private balcony and a spa-inspired bath wrapped in leathered Taj Mahal stone, complete with a skylit shower that fills the space with soft natural light. Designed for year-round enjoyment, the grounds unfold as a true private resort. The expansive backyard includes an oversized pool with spa, sunken firepit, basketball court, putting green, generous grassy yard, and a fully equipped outdoor kitchen and barbecue—ideal for both intimate evenings and large-scale entertaining. Completing the compound is a detached guest house featuring one bedroom, one bathroom, and a living area, offering exceptional flexibility for guests, extended family, or a private studio. Additional highlights include a four-car garage, expansive gated driveway, exceptional privacy throughout, and a full Control4 smart-home system managing lighting, climate, interior and exterior audio, alarm system, and security cameras. Located moments from Ventura Boulevard’s premier dining and boutique shopping, and within the highly coveted Lanai Road School District. This one-of-a-kind estate offers the scale of a private compound, the sophistication of a designer residence, and the lifestyle of a world-class retreat.
Lieu
Densmore Avenue, Encino, Californie 91436, États-Unis