
1 400 000 $US USD
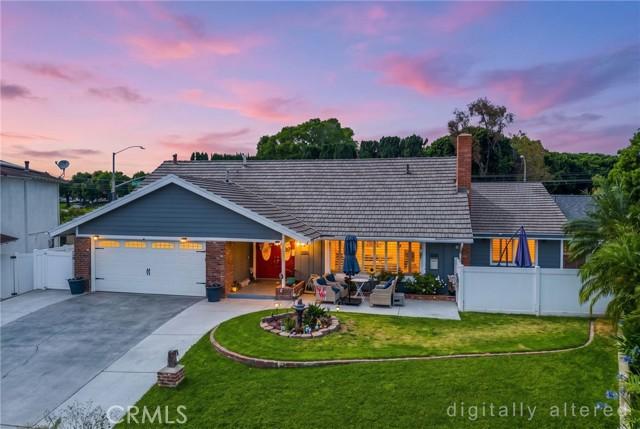
Maison unifamiliale à vendre, Delphia Avenue, Brea, Californie 92821, États-Unis
- # MLS436153944
- 5
- 4
265 m² (2 854 ft²)
Mise en vente par ERA North Orange County
La résidence Maison unifamiliale à vendre située à Delphia Avenue, Brea, Californie 92821, États-Unis est actuellement en vente.Delphia Avenue, Brea, Californie 92821, États-Unis est mise en vente au prix de1 400 000 $US.Cette propriété dispose de fonctionnalités5 chambres, 4 salles de bain.
Caractéristiques de la propriété
Propriete
- Superficie de la propriété:
265 m² (2 854 ft²) - Caractéristiques: Aménagement OuvertPatioParkingPatio CouvertCheminée
- Autres structures: Hangar/remiseRemise
Lot/Terrain
- Superficie du terrain/lot:
717 m² (7 722 ft²)
Construction
- Année de construction: 1964
- Construction: Sans Mur Mitoyen
Parking/Garage
- Description du garage: Garage Attenant
Chambres
- Chambres: 5
- Description chambre principale: Salle De Bain Particulière Attenante
Salles de bain
- Nombre total de salles de bain: 4
- Salles de bain complètes: 2
- Demi-salle de bain: 1
- Salle de bain trois quarts: 1
- Details: Baignoire Et Douche SéparéesDoucheBaignoire/Douche Combo
Autres pièces
- Room types: VestibuleChambre Principale CuisineSéjour
- Description de la cuisine: Ouverte
- Électroménagers: Four ÉlectriqueMicro-ondesPlaque De Cuisson (électrique)HotteVentilateur Au PlafondLave-vaisselle
Caractéristiques intérieures
- Fenêtres: Tentures/rideauxVolets/Stores Métalliques
Caractéristiques extérieures
- Espaces extérieurs: Patio CouvertPatio
- Places de parking couvertes:
Piscine et spa
- Piscine: Piscine PrivéeEnterrée
- Spa: Enterré
Sécurité
- Caractéristiques: Détecteur De Monoxide De CarboneDétecteur De Fumées
Chauffage et climatisation
- Système de chauffage: CentralCheminée
- Circuit de réfrigération: Climatisation Centrale
Description
THIS HOME IS A MUST SEE! Located in the heart of Brea! Walking distance to Downtown Brea, “Tracks at Brea” walking trail, shopping and so much more! This beautiful home features a bright and open floorplan. The main house features 4 bedrooms, 2.5 bathrooms with approximately 2,292 square feet of spacious living space. ADU includes 1 bedroom, 1 bathroom and approximately 700 sq ft. You are welcomed at the entry into the living room that features a coffered ceiling, large front windows for natural lighting and beautiful fireplace with built-in bookcases. The beautifully designed kitchen has plenty of cabinetry for storage, electric cooktop with overhead range hood, stainless steel appliances and overlooks the dining room which makes it great for entertaining. The main floor also features a DOWNSTAIRS Primary Suite that includes an ensuite bathroom with dual sink vanity, tub and shower. Upstairs features additional generously sized bedrooms, 2 flex spaces and a beautiful full bathroom. Large, private backyard that includes patio area, mature landscaping, beautiful sparkling pool, pool bathroom with shower, and sheds. ADU which has its own separate entrance with front and back patio. In addition, Property has a 1-bedroom ADU with approximate 700 sq feet of living space (included in main house square footage). ADU includes Spacious kitchen with stainless steel appliances, gas range with overhead microwave, built-in desk, countertop seating and overlooks the living area. ADU also includes large bedroom, beautiful bathroom, laundry and 2 A/C split units. Additional features of the property include a 2-car garage with storage, upstairs includes A/C splits in 2 bedrooms and so much more! This home is located in the Award-Winning Brea Olinda Unified School District AND WALKING DISTANCE TO Brea Junior High. This home is one you won’t want to miss!
Emplacement
Delphia Avenue, Brea, Californie 92821, États-Unis