
1 250 000 $US USD
Maison unifamiliale à vendre, Copa De Oro Drive, Brea, Californie 92823, États-Unis
- # MLS498711494
- 4
- 3
222 m² (2 389 ft²)
Proposé par Coldwell Banker Diamond
La résidence Maison individuelle à vendre située à Copa De Oro Drive, Brea, Californie 92823, États-Unis est actuellement en vente.Copa De Oro Drive, Brea, Californie 92823, États-Unis est mise en vente au prix de1 250 000 $US.Ce bien dispose de 4 chambres, 3 salles de bain.
Caractéristiques de la propriété
Propriétés
- Superficie du bien:
222 m² (2 389 ft²) - Caractéristiques: Porte À Double EntréeAménagement OuvertÉclairage ExtérieurOfficeParkingBuanderieGarde-mangerPatioAuventsEspace De Stockage IntérieurAtelierPatio CouvertCheminée
- Autres structures: Hangar/remiseAtelier
Parcelle/Terrain
- Superficie du terrain/lot:
1 533 m² (16 500 ft²) - Clôtures: Mur De ParpaingsFer Forgé
Construction
- Année de construction: 1964
- Style: Traditionnel
- Toiture: De CompositionBardeau
- État: Clé En Main
- Construction: Sans Mur Mitoyen
Chambres
- Chambres: 4
- Description chambre principale: Salle De Bain Particulière Attenante
Salles de bains
- Nombre total de salles de bain: 3
- Salles de bain complètes: 2
- Toilettes avec lavabo: 1
- Détails: Baignoire Et Douche SéparéesDoucheBaignoire/Douche Combo
Autres pièces
- Types de pièces: VestibuleChambre Principale CuisineSalle FamilialeSéjour
- Description de la cuisine: Plan De Travail En GraniteOfficeCuisine-îlotOuverte
- Appareils électroménagers: CuisinièreDouble FourFour-auto-nettoyantBroyeur De DéchetsVentilateur Au PlafondFour EncastréLave-vaisselleCuisinière Six Brûleurs
Caractéristiques intérieures
- Fenêtres: Baie VitréeStores/Persiennes
Caractéristiques extérieures
- Espaces extérieurs: Patio CouvertPatio
- Places de parking couvertes:
Piscine et spa
- Piscine: ChaufféePiscine PrivéeEnterrée
Terrain de loisirs et de sport
- Terrain de loisirs et de sport: Barbecue Privatif
Sécurité
- Caractéristiques: Détecteur De Monoxide De CarboneDétecteur De Fumées
Vue
- Caractéristiques: Vue Sur Le CanyonVue Sur La PiscineVue Sur Les CollinesVue Panoramique
Chauffage et climatisation
- Système de chauffage: CentralCheminée
- Circuit de réfrigération: Ventilateur CentralClimatisation Centrale
Description
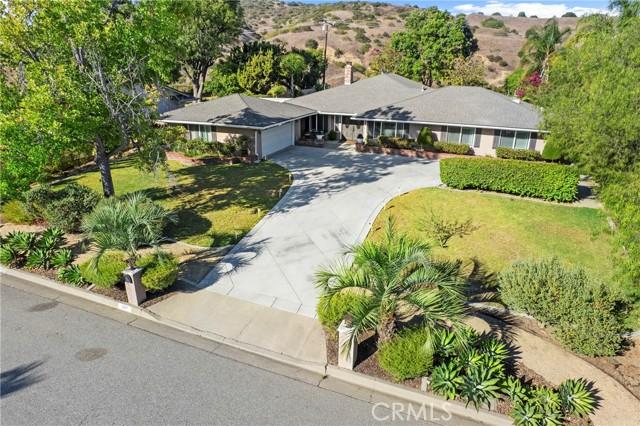
WELCOME TO 220 COPA DE ORO DR IN OLINDA VILLAGE; A BEAUTIFULLY DESIGNED SINGLE-STORY HOME SITUATED ON AN EXPANSIVE 16,500 SQ. FT. LOT WITH STUNNING HILLSIDE VIEWS, EXCEPTIONAL OUTDOOR LIVING SPACES, AND ROOM TO CREATE YOUR DREAM LIFESTYLE. As you arrive, you are greeted by a long driveway leading to this charming residence, framed by a spacious front lawn and mature landscaping that create a warm and inviting approach. Double doors welcome you into this thoughtfully designed single-level floor plan, where comfort and functionality blend seamlessly throughout the home. Upon entry, to the left is the dining room that can also be used a quiet and private workspace. The space flows naturally into the living room, creating the perfect gathering area for family and guests. Continue around to an additional dining area with sliding glass doors that offer plenty of natural light and views of the backyard and the family room featuring a brick fireplace, which opens to the kitchen area. The updated kitchen is designed for both everyday living and entertaining, featuring a center island, double ovens, and a walk-in pantry with a charming see-through door. Down the hallway on the right side of the home, the private primary suite offers a relaxing retreat complete with an en-suite bathroom featuring both a soaking tub, walk-in shower, and generous closet space. Three additional bedrooms provide flexibility for family, guests, or a dedicated hobby space. A secondary bathroom with a walk-in shower, a convenient half bathroom, and a separate laundry room with additional storage space and access to the backyard, complete the interior. Step outside to discover the expansive backyard designed for unforgettable entertaining. Enjoy a sparkling pool, spacious patio area perfect for gatherings and an outdoor kitchen featuring a built-in grill and island. A separate shed provides additional storage, while the large grassy area offers plenty of room for recreation. The backyard continues with a private gated garden area and breathtaking views of surrounding hills and greenery, creating a peaceful retreat right at home. Plenty of parking available in the oversized driveway with space for an RV or boat and a bonus room in the 2-car garage for a workshop or extra storage. With its generous lot size, single-story layout, exceptional outdoor amenities, and prime Brea location, this property offers the perfect combination of comfort, privacy, and California indoor-outdoor living.
Lieu
Copa De Oro Drive, Brea, Californie 92823, États-Unis