
799 000 $US USD
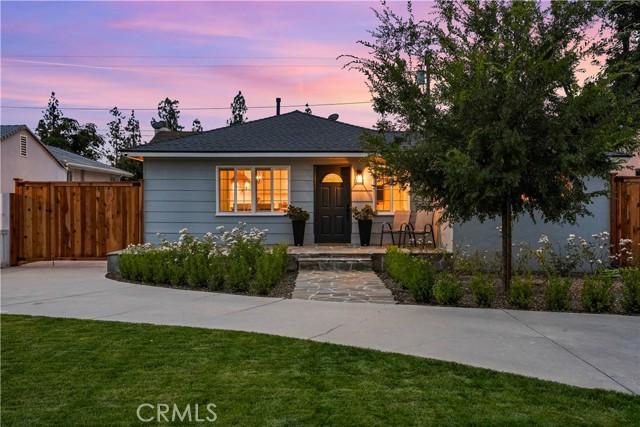
Maison unifamiliale à vendre, Chesson Street, Duarte, Californie 91010, États-Unis
- # MLS445884121
- 3
- 1
95 m² (1 025 ft²)
Mise en vente par eXp Realty of Greater Los Angeles
La résidence Maison unifamiliale à vendre située à Chesson Street, Duarte, Californie 91010, États-Unis est actuellement en vente.Chesson Street, Duarte, Californie 91010, États-Unis est mise en vente au prix de799 000 $US.Cette propriété dispose de fonctionnalités3 chambres, 1 salle de bain.
Caractéristiques de la propriété
Propriete
- Superficie de la propriété:
95 m² (1 025 ft²) - Caractéristiques: Aménagement OuvertPorche À L'avantPatioEspace De Stockage IntérieurAtelierRaccord Eau Au RéfrigérateurÉclairage ExtérieurParking
- Autres structures: RemiseAtelier
Lot/Terrain
- Superficie du terrain/lot:
503 m² (5 419 ft²) - Description de la parcelle: Arroseurs
- Clôtures: BoisÀ Mailles
Construction
- Année de construction: 1948
- Style: TraditionnelBungalowModerne
- Toiture: AsphalteBardeau
- État du bâtiment: RéaménagéClé En Main
- Construction: Sans Mur Mitoyen
- Extérieur: CrépiBardeau En Bois
Chambres
- Chambres: 3
Salles de bain
- Nombre total de salles de bain: 1
- Salles de bain complètes: 1
- Details: DoucheBaignoire/Douche Combo
Autres pièces
- Room types: Pièce SupplémentaireBureauSalle D'exerciceSalle De LoisirsCoin DétenteVestibuleChambre Principale CuisineSalle FamilialeSéjourAtelier D'artisteBibliothèqueHome-cinémaSalle De TéléSalle De Jeux
- Description de la cuisine: Ouverte
- Électroménagers: CongélateurFour À GazCuisinièreDouble FourMicro-ondesRéfrigérateurBroyeur De DéchetsHotte Aspirante À ÉvacuationHotteMachine À GlaçonsLave-vaisselle
Caractéristiques intérieures
- Fenêtres: Revêtement De Fenêtre Sur MesureStores/Persiennes
Caractéristiques extérieures
- Espaces extérieurs: Porche À L'avantPatio
- Places de parking couvertes:
Sécurité
- Caractéristiques: Système D'alarme - ConnectéDétecteur De FuméesSystème De Sécurité
Vue
- Caractéristiques: Vue Sur La MontagneVue PartielleVue Sur Les Collines
Chauffage et climatisation
- Système de chauffage: Air PulséCentral
- Eau chaude: Circulateur D'eau ChaudeEau Chaude Instantanée
- Circuit de réfrigération: Climatisation Centrale
Services publics
- Système de télécommunication: Cablage Disponible
- Autres services: EauBranchement Par CablesGaz NaturelÉgoutÉlectricité - Sur Place
Communauté
- Caractéristiques: Club De Golf
Description
Thoughtfully redesigned over two years and +$130K, this HIGHLY UPGRADED single story home walking distance to the Duarte Recreational Trail was meticulously rebuilt from the studs with an uncommon level of craftsmanship. Plus, there is a rare, permitted, insulated 200 sq ft DETACHED OFFICE with mini-split AC and utilities run to the garage for future ADU potential! The renovation quality extends far beyond what you can see - gutted to the studs, mud-floated, and finished with new drywall. Every major system has been replaced - NEW roof, NEW gas, NEW water with PEX-A plumbing and sewer lines to the street. NEW Romex electrical was run underground with a 200-amp solar-ready panel and a conduit for a future EV charger. This is a home of the future: dimmable SMART switches, Nest thermostat, water heater with instant hot water recirculation, and sprinklers/irrigation all via phone app. Three Google security cameras and Frontier Fiber internet, hardwired through the house and garage office, round out the tech. Enjoy soaring views of the foothills from the open concept living/dining room. The CHEF'S KITCHEN features solid quartz counters with matching slab backsplash to the ceiling, a deep stainless farmhouse sink, pot filler above the stove, an LG stainless package with double oven, custom cabinets/drawers and a breakfast bar cut-out. The primary bedroom offers a roomy walk-in closet with custom shelving, and the bathroom is tastefully updated with hexagonal tile flooring, oversized vanity and floor-to-ceiling subway tile. Custom top-down/bottom-up Budget Blinds shades offer privacy with blackout shades in the second bedroom. The exterior is as curated as the interior - perfectly manicured boxwood bushes and iceberg roses, a true green elm tree, with NEW pavers leading through custom 80/20 split vehicle-and-pedestrian gates. Tall privacy ficus hedges and an illuminated fountain create a private retreat. Saving the best for last, the 200 sq ft office is the ultimate mancave, insulated with a dedicated mini-split AC, wrapped in tongue-and-groove shiplap. The garage has a channel drain so it stays dry, ceiling storage and utilities already run for an easy ADU conversion. Conveniently located minutes away from Encanto Park, Costco, Target, Walmart, the StarX Golf Course and the Duarte Historical Museum plus a quick 5 minute drive to the 210 and 605, this one-of-a-kind home was expertly designed with new smart systems that will last long into the future.
Emplacement
Chesson Street, Duarte, Californie 91010, États-Unis