
2 590 000 $US USD
Maison unifamiliale à vendre, CHEROKEE Road, Corona, Californie 92881, États-Unis
- # MLS442050829
- 5
- 5
502 m² (5 404 ft²)
Mise en vente par First Team Real Estate
La résidence Maison unifamiliale à vendre située à CHEROKEE Road, Corona, Californie 92881, États-Unis est actuellement en vente.CHEROKEE Road, Corona, Californie 92881, États-Unis est mise en vente au prix de2 590 000 $US.Cette propriété dispose de fonctionnalités5 chambres, 5 salles de bain.
Caractéristiques de la propriété
Propriete
- Superficie de la propriété:
502 m² (5 404 ft²) - Caractéristiques: Porche/VérandaAménagement OuvertOfficeParkingGarde-mangerBuanderiePorche À L'avantPatioPorche À L'arrièrePatio CouvertCheminée
Lot/Terrain
- Superficie du terrain/lot:
4 411 m² (47 480 ft²) - Clôtures: Mur De Parpaings
Construction
- Année de construction: 2002
- Style: Méditerranéen
- Toiture: Béton
- État du bâtiment: Clé En Main
- Construction: Sans Mur Mitoyen
Parking/Garage
- Description du garage: Garage AttenantPortail Automatique
Chambres
- Chambres: 5
- Description chambre principale: Salle De Bain Particulière Attenante
Salles de bain
- Nombre total de salles de bain: 5
- Salles de bain complètes: 4
- Demi-salle de bain: 1
- Details: Baignoire Et Douche SéparéesDoucheBaignoire/Douche Combo
Autres pièces
- Room types: BureauSalle De Bain Communicante Avec 2 ChambresDépendancesSalle De Bain À Double Accès, Située Entre Deux ChambresVestibuleChambre Principale CuisineSalle FamilialeSéjourBibliothèqueSalle De Télé
- Description de la cuisine: Plan De Travail En GraniteRemiseOfficeCuisine-îlotOuverte
- Électroménagers: Chaudière À Eau Au GazFour À GazDouble FourFour À ConvectionBroyeur De DéchetsMachine À GlaçonsPlaque De Cuisson (gaz)Lave-vaisselle
Caractéristiques intérieures
- Fenêtres: Tentures/rideauxRevêtement De Fenêtre Sur MesureStores Californiens Ou Volets Roulants
Caractéristiques extérieures
- Espaces extérieurs: Porche/VérandaPorche À L'avantPatio CouvertPatioPorche À L'arrière
- Places de parking couvertes:
Piscine et spa
- Piscine: ChaufféePiscine PrivéeEnterréeChauffée Au Gaz
- Spa: Enterré
Terrain de loisir et sport
- Terrain de loisir et sport: SpaBarbecue PrivatifTerrain De Sport Privatif
Sécurité
- Caractéristiques: Détecteur De Monoxide De CarboneSystème D'alarme - ConnectéDétecteur De FuméesSystème De Sécurité
Chauffage et climatisation
- Système de chauffage: Air PulséPar ZoneCheminée
- Eau chaude: Circulateur D'eau ChaudeEau Chaude Instantanée
- Circuit de réfrigération: Climatisation Centrale
Services publics
- Système de télécommunication: Pré-câblé Pour Système De Son Surround
- Autres services: EauGaz NaturelÉlectricité - Sur PlaceServices Publics Enterrés
Description
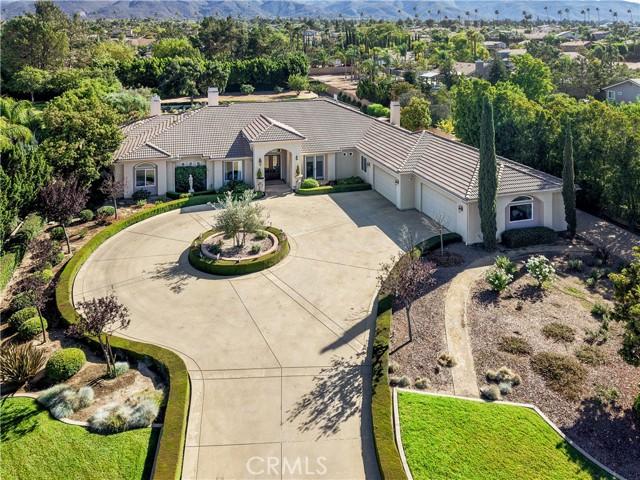
RARELY does a home and property come onto the market that captures so many amazing feature but here we are with the needle in the haystack. Situated on 1.09 acres all useable and beautifully done for you already, aside from a large flat area that is 6500 sq ft at the very back of the property. This can be used for multiple purposes like a sport court or another ADU. South Corona presents this custom single story estate where the main house is 4797 sq ft and the detached ADU/guest house is another 607 sq ft. The home has that smooth Santa Barbara finished stucco which is so beautiful. The main residence features 4 bedrooms, or three bedrooms and a media/office room with its own French doors opening up directly to the circular driveway. This beauty of a home features high ceilings, real solid hard wood floors, oversized windows with 6 sets of French doors throughout the estate. The well appointed kitchen has built in high end appliances such as a Subzero fridge, a Thermador range, double ovens and a warming drawer. The open floor plan allows for so much natural light to enhance the beauty of every room. It is elegance meets everyday living all right here along with a spectacular fully gated private estate. The outdoor landscape is perfectly maintained and shows off the classically designed pool and spa directly outside the center of the home. Did you say PARTY.. well bring the whole family, we have a huge gated circular driveway that holds 10+ cars AND we have a four car plus garage with 1442 sq ft. The RV driveway is ~204 feet on its own and has a separate gate. It’s extra long fitting for multiple RVs, boats, trailers, or toy haulers. The studio/ADU is completely detached and is a lovely private home all on its own. Inside the ADU is a full kitchen, bathroom, Murphy bed situation and family room. This ADU opens up to the pool area so you can also use this as a game room/pool house. This home is a must see and feel. Walk the entire residence and property and you will be blown away by all it has to offer its new owner. This home was built and owned by one family so don’t let this opportunity pass you by to snag a one of a kind very beloved estate in South Corona. No HOA and low taxes are just one of the many bonuses here at Cherokee Road.
Emplacement
CHEROKEE Road, Corona, Californie 92881, États-Unis