
789 000 $US USD
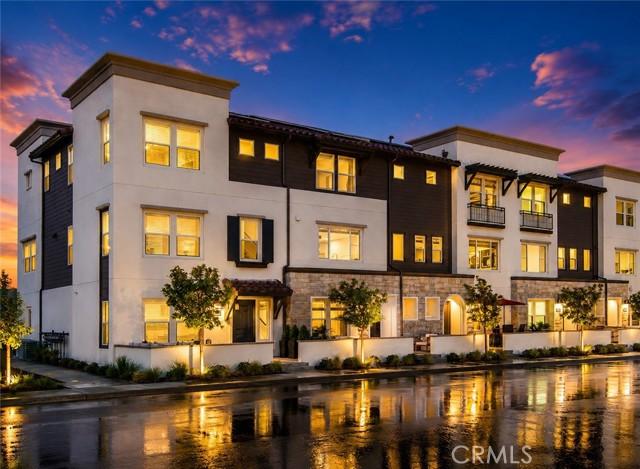
Maison de ville à vendre, Cassidy, South El Monte, Californie 91733, États-Unis
- # MLS442757656
- 4
- 4
182 m² (1 957 ft²)
Proposé par TRADEMARK REALTY
La résidence Maison de ville à vendre située à Cassidy, South El Monte, Californie 91733, États-Unis est actuellement en vente.Cassidy, South El Monte, Californie 91733, États-Unis est mise en vente au prix de789 000 $US.Ce bien dispose de 4 chambres, 4 salles de bain.
Caractéristiques de la propriété
Propriétés
- Superficie du bien:
182 m² (1 957 ft²) - Caractéristiques: PatioParkingPorche Enveloppant
- Autres structures: Remise
Parcelle/Terrain
- Superficie du terrain/lot:
82 m² (885 ft²) - Clôtures: Aucune
Construction
- Année de construction: 2020
- Style: Style Contemporain
- État: Clé En Main
- Construction: Sans Mur MitoyenPierres
- Extérieur: Crépi
Parking/Garage
- Description du garage: Garage Attenant
Chambres
- Chambres: 4
Salles de bains
- Nombre total de salles de bain: 4
- Salles de bain complètes: 1
- Toilettes avec lavabo: 1
- Salle de bain trois quarts: 2
- Détails: Baignoire/Douche Combo
Autres pièces
- Types de pièces: Chambre Principale
- Description de la cuisine: Ouverte
- Appareils électroménagers: Four À GazCuisinièreMicro-ondesRéfrigérateurPlaque De Cuisson (gaz)Lave-vaisselle
Caractéristiques intérieures
- Fenêtres: Stores/Persiennes
Caractéristiques extérieures
- Espaces extérieurs: PatioPorche Enveloppant
- Places de parking couvertes:
Sécurité
- Caractéristiques: Détecteur De Monoxide De CarboneExtincteurs D'incendieDétecteur De Fumées
Chauffage et climatisation
- Système de chauffage: SolaireCentral
- Circuit de réfrigération: Climatisation Centrale
Services publics
- Système de télécommunication: Cablage Disponible
- Autres commodités: ÉgoutÉlectricité - Sur Place
Communautaire
- Caractéristiques: Communauté Résidentielle Privée
Description
NOW $789,000! | JOIN US FOR OPEN HOUSE SAT, SEPT 5 FROM 12-3 | NEWER CONSTRUCTION | WANT TO LOWER YOUR PAYMENT? |SPECIAL FINANCING INCENTIVES AVAILABLE | LARGEST FLOOR PLAN | CORNER UNIT | APPLIANCES PACKAGE INCLUDING| PAID OFF SOLAR | FHA & VA APPROVED| NEWER LUXURY VINLY PLANK FLOORING Welcome to this exceptional corner-unit residence in the highly sought-after gated Horizons Community. Proudly offered by the original owners, this beautifully upgraded townhome built in 2020 offers approximately 1,957 square feet of thoughtfully designed living space featuring four bedrooms and four bathrooms, including a highly desirable ground-floor bedroom and full bath ideal for guests, multi-generational living, or a private home office. As the largest floor plan in the community, this home combines modern design, comfort, and functionality. The open-concept floor plan is highlighted by soaring 9-foot ceilings and an impressive chef-inspired kitchen featuring an oversized waterfall island, creating the perfect space for entertaining family and friends. Recent upgrades include luxury vinyl plank flooring throughout the main living areas, complemented by carpeting in the bedrooms and tile flooring in the bathrooms. The home also includes a fully paid-off solar system, a tankless water heater, multi-climate control air conditioning/heating, balcony, full size two car garage with direct access to home and pre-plumbed for electric car charger and a complete appliance package including a stainless-steel refrigerator, dishwasher, gas range, microwave, and newer full-size stackable washer and dryer. The spacious primary suite and junior primary suite are located on the upper level, providing privacy and flexibility for today's lifestyle. As a Planned Unit Development (PUD), owners enjoy fee-simple ownership of both the residence and the land. LOW TAXES, NO MELLO-ROOS, and FHA & VA approval make this property an outstanding opportunity for a wide variety of buyers. Residents of Horizons enjoy community amenities including three BBQ and picnic areas, a gas firepit gathering space with decorative lighting, dog-walking areas, and a children's tot lot. The home has been virtually staged to showcase the home's design possibilities and assist buyers in visualizing room scale, furniture placement, and lifestyle potential. The home does not contain the furniture, décor, or accessories depicted in the staged images.
Lieu
Cassidy, South El Monte, Californie 91733, États-Unis