
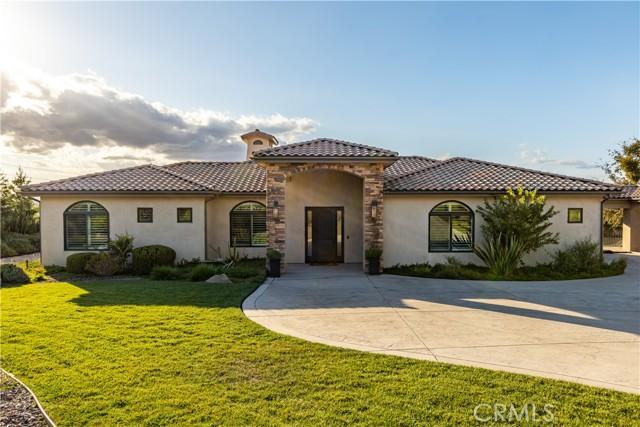
2 599 000 $US USD
Maison unifamiliale à vendre, Burnt Rock Way, Templeton, Californie 93465, États-Unis
- # MLS491783762
- 4
- 4
358 m² (3 858 ft²)
Proposé par RE/MAX Parkside Real Estate
La résidence Maison individuelle à vendre située à Burnt Rock Way, Templeton, Californie 93465, États-Unis est actuellement en vente.Burnt Rock Way, Templeton, Californie 93465, États-Unis est mise en vente au prix de2 599 000 $US.Ce bien dispose de 4 chambres, 4 salles de bain.
Caractéristiques de la propriété
Propriétés
- Superficie du bien:
358 m² (3 858 ft²) - Caractéristiques: Garde-mangerPorche/VérandaPatioOfficeParkingPatio CouvertCheminée
- Lieu: Parcelle
- Autres structures: Maison D'amis
Parcelle/Terrain
- Superficie du terrain/lot:
6 273 m² (67 518 ft²)
Construction
- Année de construction: 2016
- Toiture: Béton
- État: RéaménagéClé En Main
- Construction: Sans Mur Mitoyen
- Extérieur: Crépi
Parking/Garage
- Description du garage: Garage Attenant
Chambres
- Chambres: 4
- Description chambre principale: Salle De Bain Particulière Attenante
Salles de bains
- Nombre total de salles de bain: 4
- Salles de bain complètes: 2
- Toilettes avec lavabo: 1
- Salle de bain trois quarts: 1
- Détails: Douche
Autres pièces
- Types de pièces: BureauChambre Principale SéjourSalle De Bain À Double Accès, Située Entre Deux ChambresSalle De Télé
- Description de la cuisine: Plan De Travail En GraniteComptoirs En Marbre/pierreOfficeCuisine-îlotOuverte
- Appareils électroménagers: Adoucisseur D'eauDouble FourMicro-ondesVentilateur Au PlafondLave-vaisselleCuisinière Six BrûleursPurificateur D'eau
Caractéristiques extérieures
- Espaces extérieurs: Porche/VérandaPatio CouvertPatio
- Places de parking couvertes:
Piscine et spa
- Piscine: Housse De Protection Sur MesurePiscine Privée
Terrain de loisirs et de sport
- Terrain de loisirs et de sport: Spa
Sécurité
- Caractéristiques: Détecteur De Monoxide De CarboneContrôle D'accès Sécurisé 24/7Détecteur De FuméesDomaine Fermé Avec Gardien
Vue
- Caractéristiques: Vue Sur Les CollinesVue Sur Les Lumières De La Ville
Chauffage et climatisation
- Système de chauffage: Gaz NaturelAir Pulsé
- Eau chaude: Eau Chaude Instantanée
- Circuit de réfrigération: Climatisation Centrale
Services publics
- Autres commodités: EauBranchement Par CablesGaz NaturelÉlectricité - Sur Place
Communautaire
- Caractéristiques: Communauté Résidentielle Privée
Description
Welcome to this beautifully renovated single-level custom home in the exclusive Santa Ysabel Ranch. Situated on 1.55 +/- acres, this exquisite 3,858 +/- sq. ft. home with a GUEST HOUSE/CASITA offers an ideal blend of indoor & outdoor living. The main house features 3 spacious bedrooms, 2 offices, a gym & a versatile flex room, providing ample space for work, leisure, and relaxation. The casita is a private retreat, seamlessly connected to the main home by a breezeway & features a kitchenette, granite countertops & a spacious bathroom with a frameless glass shower. This versatile space adds flexibility to meet evolving living needs. Recent renovations in the main home include newer wood plank flooring and tile, updated light fixtures on the front of the home, entry, kitchen, & dining room, custom curtain rods, curtains, wood shutters, automated shades, ceiling fans in the living room & primary suite, newer perimeter fencing, resurfaced pool and spa & an OWNED SOLAR energy system. The powder bathroom has been updated with a newer vanity & illuminated mirror, while the Jack & Jill bathroom was upgraded with a leathered quartzite countertop, mirrors, & new plumbing fixtures. The gourmet kitchen boasts a newer Wolf range, a newer undercounter KitchenAid ice maker, soft water & reverse osmosis systems. The oversized granite island is perfect for meal prep and gathering, while the adjacent living room features a stone accent wall, gas fireplace, & large sliding doors leading to the patio.The primary suite offers a cozy gas fireplace & access to the patio and pool. The en-suite bathroom includes dual vanities, illuminated mirrors, a soaking tub, walk-in shower with dual shower heads, two walk-in closets, and a bonus room suitable for a gym or nursery. The home also includes a wet bar, a climate controlled wine room, walk-in pantry, surround sound featuring indoor and outdoor speakers & a inside laundry room with a sink. Outside you'll enjoy a pool, spa and stunning views of the Salinas River Valley, along with breathtaking sunsets creating a serene backdrop for your evenings, offering a truly idyllic setting for relaxation. Santa Ysabel Ranch is a gated and guarded community offering 24/7 security, tennis & pickleball courts, and walking trails, providing both privacy and convenient access to Paso Robles, Templeton, and local wineries.
Lieu
Burnt Rock Way, Templeton, Californie 93465, États-Unis