
5 100 000 $US USD
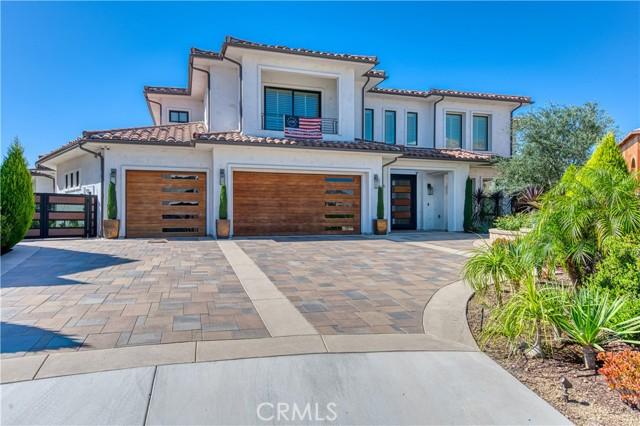
Maison unifamiliale à vendre, Blue Ridge, Yorba Linda, Californie 92887, États-Unis
- # MLS550483602
- 5
- 8
655 m² (7 051 ft²)
Proposé par Coldwell Banker Realty
La résidence Maison individuelle à vendre située à Blue Ridge, Yorba Linda, Californie 92887, États-Unis est actuellement en vente.Blue Ridge, Yorba Linda, Californie 92887, États-Unis est mise en vente au prix de5 100 000 $US.Ce bien dispose de 5 chambres, 8 salles de bain.
Caractéristiques de la propriété
Propriétés
- Superficie du bien:
655 m² (7 051 ft²) - Caractéristiques: BalconAménagement OuvertParking2 EscaliersBuanderieGarde-mangerTerrassePorche À L'avantPatioLoftEspace De Stockage IntérieurPatio CouvertCheminée
- Lieu: Parcelle
- Autres structures: Maison D'amis
Parcelle/Terrain
- Superficie du terrain/lot:
5 666 m² (60 984 ft²)
Construction
- Année de construction: 2020
- Style: Moderne
- Construction: Sans Mur Mitoyen
Parking/Garage
- Description du garage: Garage Attenant
Chambres
- Chambres: 5
- Description chambre principale: Salle De Bain Particulière Attenante
Salles de bains
- Nombre total de salles de bain: 8
- Salles de bain complètes: 3
- Toilettes avec lavabo: 1
- Salle de bain trois quarts: 4
- Détails: Douche
Autres pièces
- Types de pièces: Pièce SupplémentaireBureauSalle D'exerciceSalle De LoisirsSéjourDépendancesCoin DétenteVestibuleChambre Principale CuisineSalle FamilialeSéjour
- Description de la cuisine: Comptoirs En Marbre/pierreRemiseCuisine-îlot
- Appareils électroménagers: Four À GazCuisinièreDouble FourMicro-ondesRéfrigérateurBroyeur De DéchetsCuisinière Six BrûleursHotteVentilateur Au PlafondMachine À GlaçonsFour EncastréLave-vaisselle
Caractéristiques intérieures
- Fenêtres: Stores Californiens Ou Volets Roulants
Caractéristiques extérieures
- Espaces extérieurs: BalconPorche À L'avantTerrassePatio CouvertPatio
- Places de parking couvertes:
Piscine et spa
- Piscine: Chauffage SolaireChaufféePiscine PrivéeEnterréePiscine À DébordementFiltrée
- Spa: Enterré
Terrain de loisirs et de sport
- Terrain de loisirs et de sport: SpaBarbecue Privatif
Sécurité
- Caractéristiques: Extincteurs D'incendieDétecteur De Fumées
Vue
- Caractéristiques: Vue Sur La MontagneVue Sur Le CanyonVue Sur Les CollinesVue PanoramiqueVue Sur L'ile De Catalina
Chauffage et climatisation
- Système de chauffage: Air PulséCentral
- Eau chaude: Eau Chaude Instantanée
- Circuit de réfrigération: Climatisation Centrale
Services publics
- Autres commodités: EauBranchement Par CablesGaz NaturelÉgoutÉlectricité - Sur PlaceServices Publics Enterrés
Description
Where architecture, scale, and sweeping views converge, this sprawling custom estate makes a striking statement across approximately 7,051 SF on 1.3 acres in Vista Bel Aire’s most coveted enclave. Framed in mahogany and glass, the dramatic double-height entry opens beneath a sculptural chandelier to a dramatic double circular staircase and central gallery, drawing the eye through walls of disappearing glass to the horizon beyond. French oak floors flow throughout the principal living spaces, including a grand Great Room designed for both intimate evenings and large-scale entertaining. Anchoring a flexible adjoining space, an under-lit wet bar complements areas suited to formal dining or billiards, while a private office and elegant powder room sit just off the entry. Honed white marble, custom European cabinetry, and an oversized island define the kitchen, which overlooks a fireplace-warmed family room. Retractable glass walls create a seamless connection to the expansive rear grounds, while a private main-level bedroom and full bath complete the first floor. Upstairs, four en-suite bedrooms include a serene primary suite with abundant natural light, a private balcony, and boutique-scale walk-in closet. Completing the level is a central bonus room, generous laundry room, and intimate loft. Outside, the estate unfolds into a resort-caliber setting with an air-conditioned catering kitchen and bath, full-service gazebo with barbecue, authentic pizza oven and bar seating, saltwater pool and spa illuminated by glass fire pots and color LED lighting, and a sunken fire-pit lounge. Citrus and exotic fruit trees, vineyard rows, and a kitchen garden lend the grounds a cultivated estate feel. Currently configured as a fitness studio, the private casita offers exceptional flexibility for guests, wellness, work, or creative use. Behind custom mahogany-and-glass doors echoing the home’s formal entry, a finished four-car garage features epoxy flooring and extensive cabinetry. Exceptional in scale, execution, and setting, this is a residence designed not simply to be toured, but experienced. Life beyond the gates is equally compelling, with Yorba Linda’s rolling hills and extensive trail network, Chino Hills State Park, nearby golf and recreation, convenient shopping and dining, and highly regarded Placentia-Yorba Linda Unified schools all within the surrounding community.
Lieu
Blue Ridge, Yorba Linda, Californie 92887, États-Unis