
1 350 000 $US USD
Maison unifamiliale à vendre, Beechwood Drive, Brea, Californie 92821, États-Unis
- # MLS442366363
- 3
- 3
242 m² (2 600 ft²)
Mise en vente par T.N.G. Real Estate Consultants
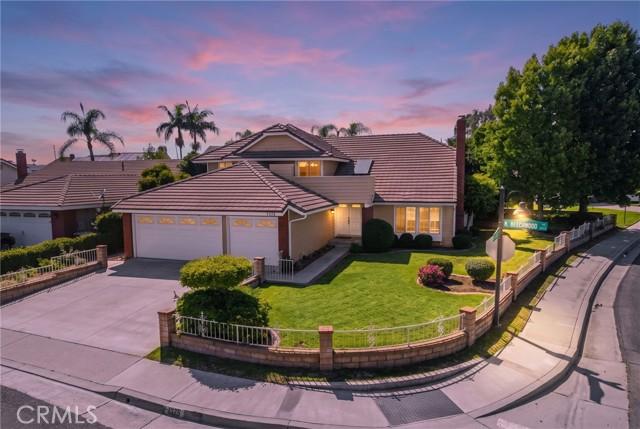
La résidence Maison unifamiliale à vendre située à Beechwood Drive, Brea, Californie 92821, États-Unis est actuellement en vente.Beechwood Drive, Brea, Californie 92821, États-Unis est mise en vente au prix de1 350 000 $US.Cette propriété dispose de fonctionnalités3 chambres, 3 salles de bain.
Caractéristiques de la propriété
Propriete
- Superficie de la propriété:
242 m² (2 600 ft²) - Caractéristiques: ParkingCheminée
- Lieu: Parcelle
Lot/Terrain
- Superficie du terrain/lot:
650 m² (7 000 ft²)
Construction
- Année de construction: 1980
- Construction: Sans Mur Mitoyen
Parking/Garage
- Description du garage: Garage Attenant
Chambres
- Chambres: 3
Salles de bain
- Nombre total de salles de bain: 3
- Salles de bain complètes: 2
- Salle de bain trois quarts: 1
Chauffage et climatisation
- Système de chauffage: Air Pulsé
- Circuit de réfrigération: Climatisation Centrale
Communauté
- Caractéristiques: Piscine
Description
Welcome to this beautiful two-story home located in the sought-after North Hills community of Brea. Spanning 2,600 square feet, this property features three bedrooms plus an flexible bonus room, three bathrooms, and an attached three-car garage. Step through the front door into the formal living room, where dramatic vaulted ceilings and a cozy fireplace create an immediate sense of warmth and volume. Moving past the entry, you find the elegant formal dining room, which seamlessly connects the indoor living spaces to the outdoors through classic French doors. Just steps away sits the heart of the home: a functional kitchen equipped with ample cabinetry, modern stainless steel appliances, and a large window over the sink that floods the space with natural light. Directly adjacent is a casual dining area, perfect for morning coffee and quick family meals. This space flows effortlessly into the expansive family room, a generous gathering area anchored by handsome built-in cabinetry. Completing the main floor are practical conveniences, including a dedicated laundry space and a three-quarter bathroom, ideal for guests. Heading upstairs, the second floor separates the public rooms from the private quarters. Two bright guest bedrooms share a full hallway bathroom. Down the hall, the primary bedroom suite serves as a peaceful retreat, boasting high vaulted ceilings, oversized windows, two separate closets, and an en-suite bathroom complete with dual sinks and a shower/tub combination. Attached directly to the primary suite is a versatile extra room, ready to serve as a home office, gym, nursery, or creative studio. Outside, the backyard transforms into a private oasis. A covered patio offers shade for outdoor dining, overlooking a sparkling pool and spa, a lush grassy area, and manicured landscaping framed by mature trees. Living in the North Hills community grants access to premium amenities, including tennis and pickleball courts, a fun playground, a community clubhouse, and a neighborhood pool. Beyond the neighborhood, you are just minutes away from award-winning schools, exceptional restaurants, and diverse shopping options.
Emplacement
Beechwood Drive, Brea, Californie 92821, États-Unis