
789 900 $US USD
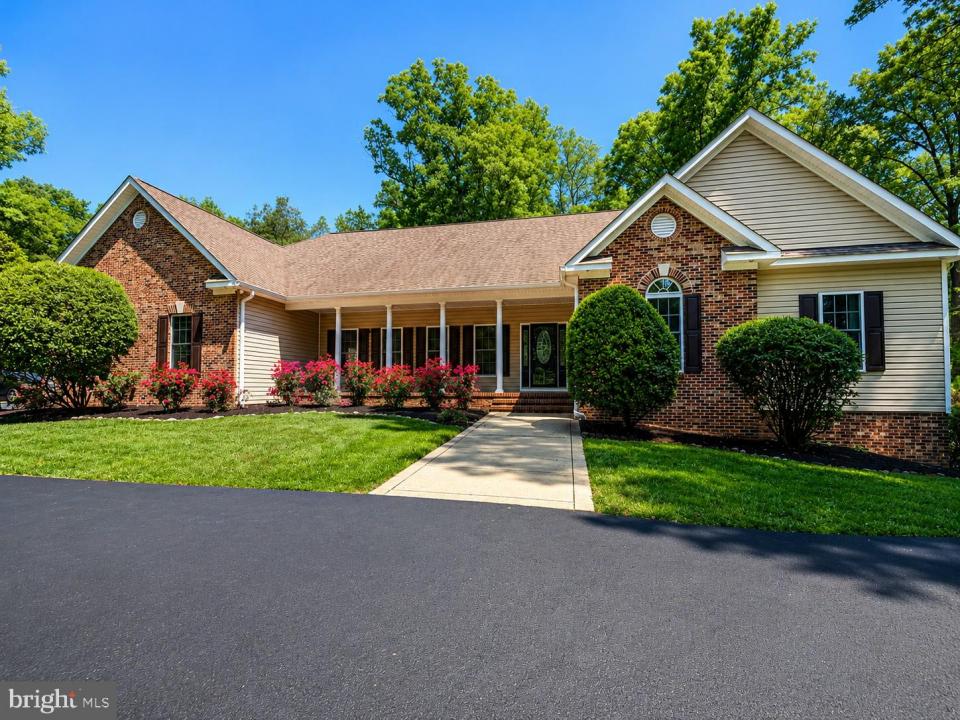
Maison unifamiliale à vendre, 9801 Cherokee Lane, Spotsylvania, Virginie 22553, États-Unis
- # MLSVASP2045274
- 5
- 4
422 m² (4 544 ft²)
Proposé par CENTURY 21 New Millennium
La résidence Maison individuelle à vendre située à 9801 Cherokee Lane, Spotsylvania, Virginie 22553, États-Unis est actuellement en vente.9801 Cherokee Lane, Spotsylvania, Virginie 22553, États-Unis est mise en vente au prix de789 900 $US.Ce bien dispose de 5 chambres, 4 salles de bain.
Caractéristiques de la propriété
Propriétés
- Superficie du bien:
422 m² (4 544 ft²) - Caractéristiques: Porche/Véranda
Parcelle/Terrain
- Superficie du terrain/lot:
7 972 m² (1,97 ac) - Description de la parcelle: ClôturéParcelle D'angleTrottoirs
- Clôtures: BoisVinyle
Construction
- Année de construction: 2015
- Style: Maison Plain-pied
- Construction: Brique
- Sous-sol et fondations: Sous-sol - PartielSous-sol Avec Entrée Indépendante Sous-sol Fini
- Extérieur: Bardage Vinyle
Chambres
- Chambres: 5
Salles de bains
- Nombre total de salles de bain: 4
- Salles de bain complètes: 3
- Toilettes avec lavabo: 1
Autres pièces
- Description de la cuisine: Cuisine « gourmet »Cuisine-îlot
- Appareils électroménagers: Ventilateur Au Plafond
Caractéristiques intérieures
- Revêtement des sols: Parquet MassifCarrelage Au SolMoquette/ Tapis Sur Toute La Superficie
- Description cheminée: Gaz
Caractéristiques extérieures
- Espaces extérieurs: Porche/Véranda
- Places de parking couvertes:
Chauffage et climatisation
- Système de chauffage: Thermopompe
- Circuit de réfrigération: Climatisation Centrale
Services publics
- Autres commodités: Fosse SeptiquePuits
Description
Seller is offering the buyer one mortgage discount point toward an interest rate buydown! Exceptional rambler offering over 4,500 finished square feet on approximately 1.97 private acres with a fully fenced yard, electronic gate entry, and side-loading three-car garage.
This five-bedroom, three-and-a-half-bath home offers an incredibly flexible floor plan with a private walkout lower level featuring a second full kitchen, family room, recreation/game room, two bedrooms, full bath, powder room, laundry, and private exterior entrance—ideal for multigenerational living, extended family, guests, or additional private living space.
The main level features hardwood flooring throughout much of the living area, cathedral ceilings, recessed lighting, and a spacious great room with gas fireplace and wooded rear views. The gourmet kitchen offers granite countertops, breakfast bar seating, stainless steel appliances, double ovens, pantry, abundant cabinetry, and table space. A light-filled breakfast room provides access to the screened rear porch, while the formal dining room features crown molding, columns, and chandelier lighting.
The primary suite includes a walk-in shower, soaking tub with massage jets, double vanity, custom tilework, and generous closet space. Two additional bedrooms, a full bath, and main-level laundry complete the main floor.
Additional features include a covered front porch, screened rear porch with ceiling fan, mature surroundings, extensive outdoor living space, fiber optic internet, and two sheds. A rare combination of space, privacy, and flexible living options in Spotsylvania.
Lieu
9801 Cherokee Lane, Spotsylvania, Virginie 22553, États-Unis