
2 395 000 $US USD
Maison à vendre, 91 Larchmont Avenue, Mamaroneck, New York 10538, États-Unis
- # MLS955721
- 5
- 10
Mise en vente par Houlihan Lawrence Inc.
La résidence Accueil à vendre située à 91 Larchmont Avenue, Mamaroneck, New York 10538, États-Unis est actuellement en vente.91 Larchmont Avenue, Mamaroneck, New York 10538, États-Unis est mise en vente au prix de2 395 000 $US.Cette propriété dispose de fonctionnalités5 chambres, 10 salles de bain.
Caractéristiques de la propriété
Propriete
- Caractéristiques: Grenier-finiGarageSous-solPatioAllée De GarageEspace De RangementCheminée
Lot/Terrain
- Superficie du terrain/lot:
1 497 m² (16 117 ft²) - Description de la parcelle: Niveau
Construction
- Année de construction: 1937
- Style: Style ColonialNiveaux Multiples
- Construction: Pierres
- Sous-sol et fondations: Partiellement FiniSous-sol Avec Entrée Indépendante
Chambres
- Chambres: 5
Salles de bain
- Nombre total de salles de bain: 10
- Salles de bain complètes: 2
- Demi-salle de bain: 3
Caractéristiques intérieures
- Revêtement des sols: Parquet Massif
- Nombre de cheminées: 2
Caractéristiques extérieures
- Espaces extérieurs: Patio
- Places de parking couvertes:
- Description de l'abri pour voitures: Abri Pour Voitures Attenant
Chauffage et climatisation
- Système de chauffage: Eau ChaudeVapeur
- Circuit de réfrigération: Climatisation Centrale
Description
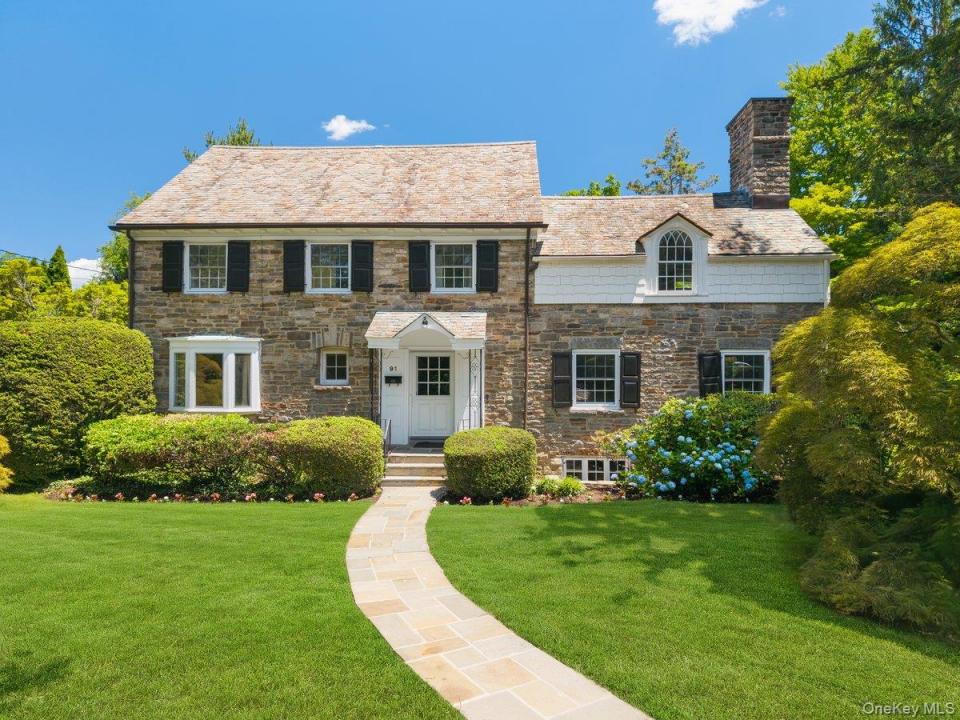
This storybook 4,563 sq ft (as measured) Stone-and-Shingle English Colonial is gracefully sited on 0.37 acres of level, private grounds in the Manor, one of Larchmont’s most desirable neighborhoods. The residence blends timeless architecture, original detailing, and outstanding potential for personalization. Set behind its picturesque facade, the home reveals a flexible layout and solid bones, offering an ideal canvas for thoughtful updates. A covered entry opens to a spacious living room anchored by a wood-burning fireplace, with French doors leading to a sunlit dining room and enclosed porch. The kitchen retains its warm mid-century character, featuring streamlined wood cabinetry, a built-in dining island, and a breakfast nook framed by a skylight and large picture window overlooking the backyard. A powder room and a separate media room with a dramatic bay window and adjoining half bath add versatility for a den, home office, or guest space. Upstairs, four bedrooms are arranged around a central landing. The primary suite showcases vaulted, beamed ceilings, arched windows, generous closet space, a walk-in wardrobe, and a connecting bath shared with an adjacent bedroom. Two additional oversized bedrooms served by a hall bath complete this level. The third level offers a generous, wood-paneled open space ideal for a guest bedroom, studio, playroom, office, or lounge, along with built-in storage, a powder room, cedar lined closet, and additional attic space. The lower level is equally distinctive, featuring a spacious recreation room centered around a striking stone fireplace, a vintage built-in bar with mirrored shelving, custom banquette seating, and rich wood paneling. This level also includes laundry, abundant storage, and direct access to the attached two-car garage. Outdoors, mature Japanese maples and established plantings frame a broad, level lawn offering exceptional privacy and ample room for expansion, a pool, outdoor dining, recreation, and a fire pit. Just moments from the Village of Larchmont with its shops, cafes, restaurants, parks, and Metro-North station, this special home presents a rare opportunity to create something truly your own in an unbeatable Manor location. Offered "as is".
Emplacement
91 Larchmont Avenue, Mamaroneck, New York 10538, États-Unis