
875 000 $US USD
Maison unifamiliale à vendre, 8425 Mausen Lane, La Plata, Maryland 20646, États-Unis
- # MLSMDCH2054940
- 5
- 6
547 m² (5 888 ft²)
Mise en vente par CENTURY 21 New Millennium
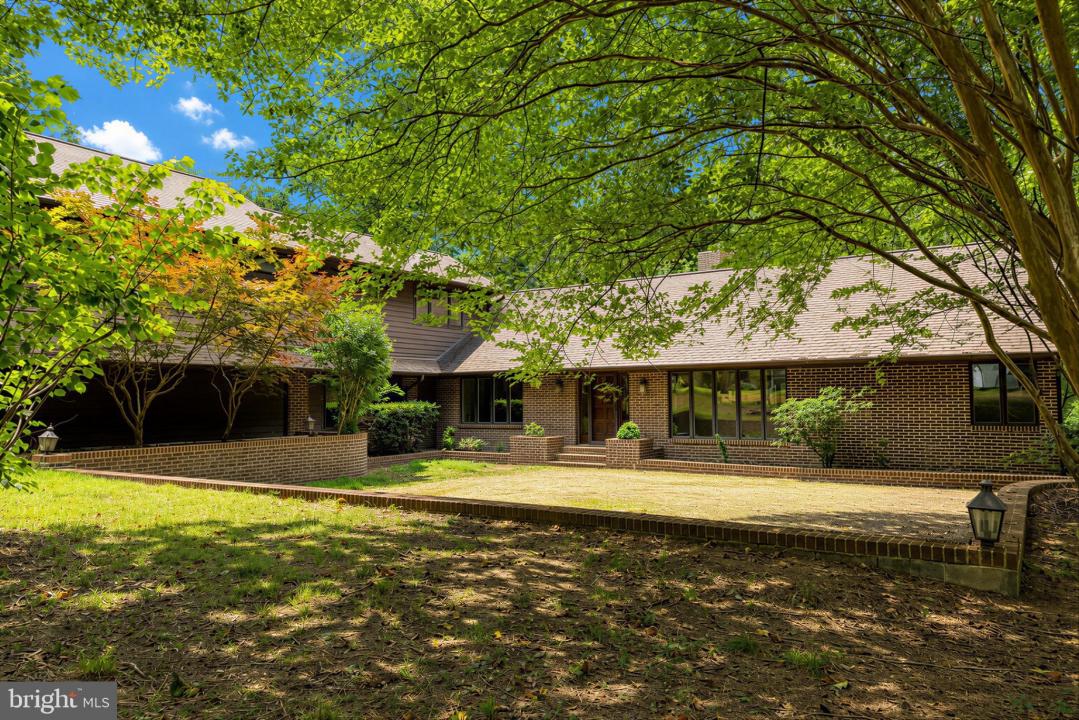
La résidence Maison unifamiliale à vendre située à 8425 Mausen Lane, La Plata, Maryland 20646, États-Unis est actuellement en vente.8425 Mausen Lane, La Plata, Maryland 20646, États-Unis est mise en vente au prix de875 000 $US.Cette propriété dispose de fonctionnalités5 chambres, 6 salles de bain.
Dates et heures des portes ouvertes
Toutes les heures affichées sont dans le fuseau horaire local du bien.
Caractéristiques de la propriété
Propriete
- Superficie de la propriété:
547 m² (5 888 ft²) - Caractéristiques: TerrassePatio
Construction
- Année de construction: 1993
- Style: Maison Plain-pied
- Construction: Brique
- Sous-sol et fondations: Sous-sol Complet
- Extérieur: Bardeau En Bois
Chambres
- Chambres: 5
Salles de bain
- Nombre total de salles de bain: 6
- Salles de bain complètes: 4
- Demi-salle de bain: 2
Caractéristiques intérieures
- Revêtement des sols: Parquet MassifCeramiqueMoquette/ Tapis Sur Toute La Superficie
Caractéristiques extérieures
- Espaces extérieurs: TerrassePatio
- Places de parking couvertes:
Chauffage et climatisation
- Système de chauffage: Thermopompe
- Circuit de réfrigération: Climatisation Centrale
Services publics
- Autres services: Fosse SeptiquePuits
Description
8425 Mausen Lane is a one-of-a-kind custom home tucked privately among the trees, offering a peaceful retreat with exceptional space, architectural character, and endless possibilities. Surrounded by nature and thoughtfully designed with expansive living areas, soaring ceilings, and walls of windows, this home was built to bring the outdoors in while offering the comfort and functionality today's buyers are searching for. Designed to accommodate today's evolving lifestyles, the flexible floor plan offers exceptional versatility for multigenerational living, extended family, entertaining, guests, or simply enjoying the space to live, work, and grow.
The dramatic main living area features cathedral ceilings, a stunning floor-to-ceiling brick fireplace, hardwood floors, and an abundance of natural light flowing through oversized windows overlooking the wooded setting. The spacious kitchen opens into the family room, while a separate dedicated dining area, office space, and additional flex areas provide functionality and versatility throughout the home. Two main-level bedrooms each offer private ensuite baths, creating ideal accommodations for family or guests. Multiple side decks extend the living space outdoors and provide the perfect setting for entertaining or simply enjoying the peaceful surroundings.
The lower level continues to impress with an additional bedroom and private bath, a spacious family room, and a bar area, offering flexibility for entertaining or extended living arrangements. Three additional flex rooms and a half bath provide endless possibilities for guest rooms, fitness space, hobbies, a home business, or additional storage. Walkout patios create seamless indoor and outdoor living opportunities.
The impressive addition above the oversized garage offers two additional bedrooms, a beautifully updated full bath with a soaking tub and updated shower, plus an additional flex room perfect for a playroom, office, or private retreat.
The oversized garage is another standout feature, including a large bay with the ability to accommodate boat or RV storage, a rare and valuable feature for buyers needing additional space for recreational vehicles, equipment, hobbies, or workshop needs.
The seller has invested significantly in preparing the home for its next owner, including professional interior and exterior painting, updated hardwood floors, new carpet throughout, a new roof with a transferable warranty, chimney inspection with all recommended repairs completed, new insulation in the original portion of the home, and a septic system that will be county certified.
With no HOA, a private wooded setting, multiple outdoor living spaces, and flexible room configurations rarely found in today's market, this home offers a unique opportunity for buyers seeking space, privacy, and versatility. Architectural drawings of the home will also be available, allowing buyers to fully appreciate the thoughtful design and possibilities this exceptional property offers.
Offering an exceptional combination of size, craftsmanship, acreage, and versatility, this property represents a remarkable value in today's market. Opportunities to own a custom estate of this caliber are becoming increasingly rare. With today's rising construction costs, recreating a home of this size, quality, and setting would likely require an investment well beyond the current list price. For buyers seeking long-term value, this property presents a unique opportunity to own an exceptional estate with outstanding potential while enjoying a home designed to stand the test of time.
Qualified buyers may be eligible for Zero Mortgage Closing Costs, reducing the upfront cash needed to purchase this home. Contact the listing agent for details.
This is more than a home. It's a rare opportunity to own a private Southern Maryland estate where luxury, flexibility, timeless comfort, and exceptional value come toget
Emplacement
8425 Mausen Lane, La Plata, Maryland 20646, États-Unis