
524 999 $US USD
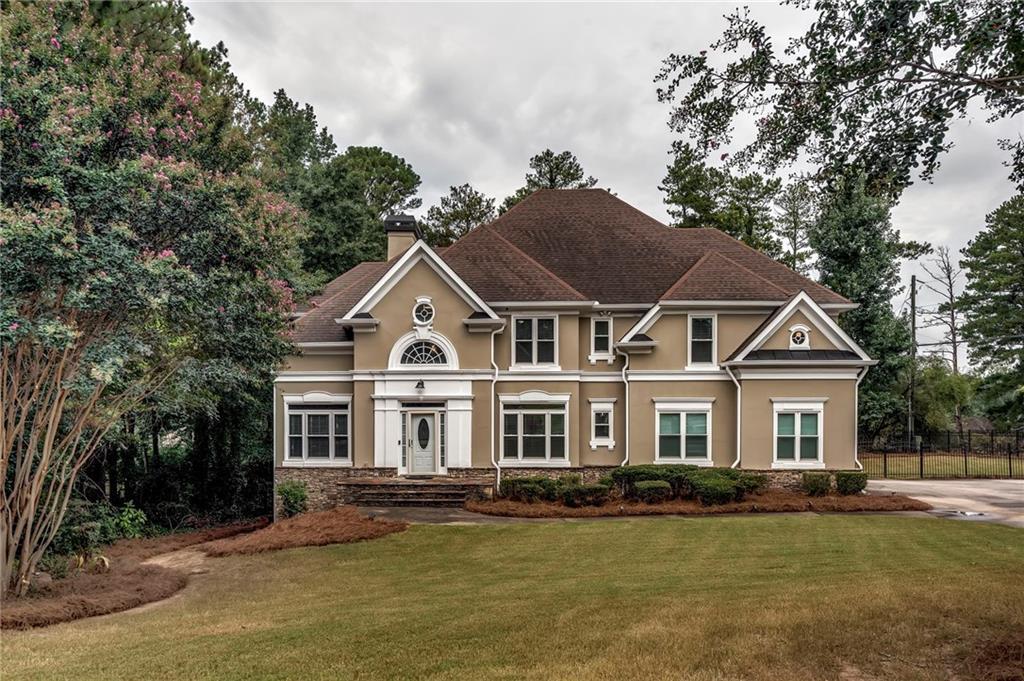
Maison unifamiliale à vendre, 807 Reagan Drive NW, Conyers, Géorgie 30012, États-Unis
- # MLS7830186
- 5
- 4
344 m² (3 699 ft²)
Proposé par CENTURY 21 Results
La résidence Maison individuelle à vendre située à 807 Reagan Drive NW, Conyers, Géorgie 30012, États-Unis est actuellement en vente.807 Reagan Drive NW, Conyers, Géorgie 30012, États-Unis est mise en vente au prix de524 999 $US.Ce bien dispose de 5 chambres, 4 salles de bain.
Caractéristiques de la propriété
Propriétés
- Superficie du bien:
344 m² (3 699 ft²) - Caractéristiques: Véranda GrillagéePorche/Véranda
- Autres structures: Grange De Stockage/Remise
Parcelle/Terrain
- Superficie du terrain/lot:
3 521 m² (0,87 ac) - Description de la parcelle: Terrain Arboré Parcelle D'angle
- Clôtures: Grillage En Métal
Construction
- Année de construction: 1998
- Sous-sol et fondations: Sous-sol Complet
- Extérieur: Crépi
Chambres
- Chambres: 5
Salles de bains
- Nombre total de salles de bain: 4
- Salles de bain complètes: 3
- Toilettes avec lavabo: 1
Caractéristiques intérieures
- Revêtement des sols: Parquet MassifMoquette/ Tapis Sur Toute La Superficie
- Nombre de cheminées: 1
Caractéristiques extérieures
- Espaces extérieurs: Véranda GrillagéePorche/Véranda
- Places de parking couvertes:
Chauffage et climatisation
- Système de chauffage: Air Pulsé
Services publics
- Autres commodités: Tout-à-l'égoutEau Municipale
Description
Situated on a beautifully landscaped corner lot spanning nearly an acre, this impressive home offers over 4,000 square feet of living space across three finished levels. An extended driveway leads to the two-car garage, while mature landscaping, a wrought-iron fenced backyard and storage building add to the home's outdoor space. Step inside to a dramatic two-story foyer featuring hardwood floors and architectural details. Separate formal living and dining rooms provide plenty of space for entertaining, while the soaring family room serves as the heart of the home with a fireplace, extensive built-in bookcases and cabinetry, abundant natural light and access to a screened porch. The spacious eat-in kitchen overlooks the family room and features stone countertops, extensive cabinetry, a center island with cooktop, built-in wine storage, a convenient workstation and hardwood flooring. Just off the kitchen, an additional deck provides another inviting space for outdoor dining, relaxing or entertaining. Upstairs are four bedrooms, including a spacious primary suite highlighted by a multi-level tray ceiling. The primary bath features dual vanities, a separate soaking tub and tiled glass enclosed shower. The additional bedrooms and bath accommodations provide plenty of space and functionality for family and guests. The finished terrace level expands the possibilities with a fifth bedroom, full bathroom and additional finished spaces ideal for a home office, fitness room, media room, game room or recreation area. Step outside to an expansive covered and screened terrace-level patio featuring a wood-plank ceiling, multiple ceiling fans and views of the backyard. The location adds even more convenience, with easy access to Olde Town Conyers, I-20, shopping, dining, healthcare and everyday necessities. This is more than room to live—it's room to make this home your own.
Lieu
807 Reagan Drive NW, Conyers, Géorgie 30012, États-Unis