
1 600 000 $US USD
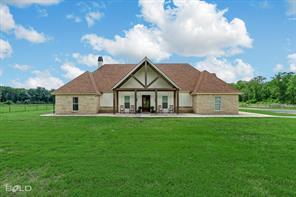
Maison unifamiliale à vendre, 7545 Smokemont Lane, Shreveport, Louisiane 71107, États-Unis
- # MLS21309947
- 4
- 4
468 m² (5 039 ft²)
Proposé par I AM Real Estate, LLC
La résidence Maison individuelle à vendre située à 7545 Smokemont Lane, Shreveport, Louisiane 71107, États-Unis est actuellement en vente.7545 Smokemont Lane, Shreveport, Louisiane 71107, États-Unis est mise en vente au prix de1 600 000 $US.Ce bien dispose de 4 chambres, 4 salles de bain.
Caractéristiques de la propriété
Propriétés
- Superficie du bien:
468 m² (5 039 ft²) - Type: IndividuelRanch
- Caractéristiques: Auvent Pour VoituresAuventsLoftPorche CouvertPatio Couvert
- Autres structures: Grange/Écurie
Parcelle/Terrain
- Superficie du terrain/lot:
2 m² (21,8 ft²) - Description de la parcelle: A Clôtures TransversalePâturage
Construction
- Année de construction: 2023
- Style: Artisan
- Toiture: De CompositionAsphalte
- Construction: Rocaille/Pierre
Parking/Garage
- Description du parking: Parking Pour Camping-cars
Chambres
- Chambres: 4
Salles de bains
- Nombre total de salles de bain: 4
- Salles de bain complètes: 3
- Toilettes avec lavabo: 1
Caractéristiques intérieures
- Revêtement des sols: Béton
- Nombre de cheminées: 1
- Description cheminée: PierreCheminée Traditionnelle Au Bois
Caractéristiques extérieures
- Espaces extérieurs: Patio Couvert
- Places de parking couvertes: 3
- Description de l'abri pour voitures: Abri Pour Voitures Attenant
Piscine et spa
- Piscine: Chauffée
Terrain de loisirs et de sport
- Terrain de loisirs et de sport: Piscine
Chauffage et climatisation
- Système de chauffage: Central
- Circuit de réfrigération: Central
Services publics
- Système de télécommunication: Cablage DisponibleAccès À Internet À Haut Débit
- Autres commodités: Fosse BactériologiqueRéseau D'eau De La Ville Compteur D'eau IndividuelFosse SeptiqueCompteur De Gaz Individuel
Description
Perfect blend of your love for horses, craftmanship & spacious country living. This home was designed by a local Craftsman Cabinet Maker. Open floor plan & Concrete floors throughout the bottom floor. The stone fireplace is outstanding & complimenting of the exterior's design & craftsmanship. The 10 ft island in the kitchen allows for ample serving & gathering space with the cabinet maker’s touch for an abundance of storage. Stainless steel appliances, gas range, double ovens, pot filler & farm sink make a chef’s dream. The walk in pantry is an absolute dream with a 2nd full size fridge. Oversized game room has a 2nd wet bar, the 3rd full size fridge, a half bath & access outside to the pool area. Primary suite has the Cabinet Makers touch for built ins & 2 walk in closets. 2 tankless water heaters. Primary Bath features unique walk in shower, soaking tub & can I say Cabinets abounding one more time? The other downstairs bedroom is wow factor & has it’s own upstairs to this downstairs bedroom. You just have to see it. 3 of the 4 bedrooms have custom built beds that stay with the home! The media room or Bonus room is on scale with the rest of the house and huge. Now moseying along to the outside, there are several areas for gathering in covered or uncovered spaces around the inground pool that is both heated for our cooler months & cooled just right for you to get you through our hot hot summers. Fully fenced in backyard separates the home from the pastures. 3 Ponds for fishing & the horses, too. A 7 stall horse barn with retractable doors, large tack room & 50 amp RV hook ups for your horse trailer with a lighted riding arena. There is electricity in place for adding an electric gate. Generac Generator powers the whole downstairs. Outdoor 8’ x6’ storage runs the length of the carport and accessed from the carport or the driveway. Please see attachments for videos and list of amenities. Make an appointment today and let's find your Ponderosa.
Lieu
7545 Smokemont Lane, Shreveport, Louisiane 71107, États-Unis