
45 000 $US USD
Maison unifamiliale à louer, 5925 Williamstown Road, Dallas, Texas 75230, États-Unis
- # MLS21341635
- 6
- 8
661 m² (7 120 ft²)
Proposé par Allie Beth Allman & Assoc.
La résidence Maison individuelle à louer située à 5925 Williamstown Road, Dallas, Texas 75230, États-Unis est actuellement en location.5925 Williamstown Road, Dallas, Texas 75230, États-Unis est mise en vente au prix de45 000 $US.Ce bien dispose de 6 chambres, 8 salles de bain.
Caractéristiques de la propriété
Propriétés
- Superficie du bien:
661 m² (7 120 ft²) - Type: Individuel
- Caractéristiques: GarageGouttièresPorche CouvertÉclairage Décoratif
Parcelle/Terrain
- Superficie du terrain/lot:
0 m² (0,37 ft²) - Description de la parcelle: Jardin PaysagerTrottoirsLot IntérieurGrande Pelouse À L'arrière
Construction
- Année de construction: 2025
- Style: Style Contemporain
- Toiture: De Composition
- État: Nouvelle Construction
- Construction: Brique
- Sous-sol et fondations: Sur Dalle
Parking/Garage
- Longueur du garage: 22
- Largeur du Garage: 22
- Description du garage: Garage AttenantOuvre-porte De Garage AutomatiqueAccès Direct Par Le Garage
Chambres
- Chambres: 6
Salles de bains
- Nombre total de salles de bain: 8
- Salles de bain complètes: 6
- Toilettes avec lavabo: 2
Caractéristiques intérieures
- Revêtement des sols: Bois
- Nombre de cheminées: 3
Terrain de loisirs et de sport
- Terrain de loisirs et de sport: Grill
Chauffage et climatisation
- Système de chauffage: CentralCheminée
- Circuit de réfrigération: Ventilateur Au PlafondÉlectriqueCentral
Services publics
- Système de télécommunication: Cablage DisponibleAccès À Internet À Haut Débit
- Autres commodités: Réseau D'eau De La Ville Tout À L'égout Collectif
Description
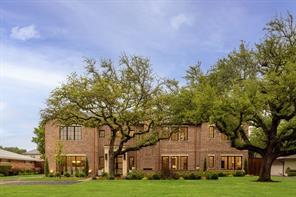
Experience elevated living in this exceptional new construction home in the prestigious Melshire Estates. Spanning 7,120 square feet on an oversized homesite with expansive front and back yards, this residence blends timeless architecture with sophisticated modern design. The thoughtfully designed open floor plan is filled with natural light and features soaring ceilings, wide-plank hardwood floors, and seamless indoor-outdoor living. At the heart of the home, the chef’s kitchen is a true showpiece, appointed with stunning Taj Mahal quartzite countertops, a dramatic waterfall island, custom cabinetry, professional-grade appliances, and an expansive walk-in butler’s pantry. The luxurious primary suite offers a private retreat complete with a spa-inspired bath featuring a soaking tub, oversized walk-in shower, dual vanities, and a custom-designed closet with built-ins and a center island. Spacious ensuite bedrooms provide comfort and privacy for family and guests alike. Designed for both entertaining and everyday living, the upper level includes a game room, media room, and versatile flex spaces ideal for a home office, fitness room, or additional lounge area. Step outside to a covered patio overlooking a generous backyard with ample space to create your dream pool, outdoor kitchen, or garden oasis. Ideally located near Preston Hollow, the Galleria, and North Dallas' premier shopping and dining destinations, this remarkable home delivers luxury, functionality, and an unbeatable location.
Lieu
5925 Williamstown Road, Dallas, Texas 75230, États-Unis