
699 900 $US USD
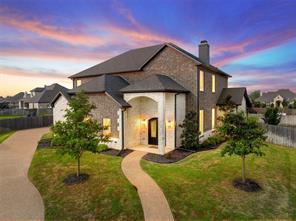
Maison unifamiliale à vendre, 518 Stone Canyon Drive, McGregor, Texas 76657, États-Unis
- # MLS21242653
- 4
- 4
315 m² (3 389 ft²)
Mise en vente par Camille Johnson
La résidence Maison unifamiliale à vendre située à 518 Stone Canyon Drive, McGregor, Texas 76657, États-Unis est actuellement en vente.518 Stone Canyon Drive, McGregor, Texas 76657, États-Unis est mise en vente au prix de699 900 $US.Cette propriété dispose de fonctionnalités4 chambres, 4 salles de bain.
Caractéristiques de la propriété
Propriete
- Superficie de la propriété:
315 m² (3 389 ft²) - Type: Individuel
- Caractéristiques: GarageGouttièresPatioPorche CouvertPorche À L'arrièrePatio Couvert
- Lieu: Cul-de-sac/Voie Sans Issue
Lot/Terrain
- Superficie du terrain/lot:
0 m² (0,39 ft²) - Description de la parcelle: Grande Pelouse À L'arrière
- Clôtures: Bois
Construction
- Année de construction: 2018
- Toiture: De Composition
- Sous-sol et fondations: Sur Dalle
Parking/Garage
- Longueur du garage: 19
- Largeur du garage: 33
- Description du garage: Garage AttenantOuvre-porte De Garage AutomatiqueSurdimensionné
Chambres
- Chambres: 4
Salles de bain
- Nombre total de salles de bain: 4
- Salles de bain complètes: 3
- Demi-salle de bain: 1
Caractéristiques intérieures
- Fenêtres: Stores En Bois
- Revêtement des sols: Moquette
- Nombre de cheminées: 1
Caractéristiques extérieures
- Espaces extérieurs: Patio CouvertPatioPorche À L'arrière
- Places de parking couvertes:
Sécurité
- Caractéristiques: Barreaux
Services publics
- Système de télécommunication: Accès À Internet À Haut Débit
- Autres services: Réseau D'eau De La Ville Tout À L'égout Collectif
Description
Two primary suites, two laundry rooms, and a layout that actually makes sense for real life. This well-designed home offers a rare and highly functional floorplan with a smaller primary suite downstairs and a larger upstairs primary suite positioned near the secondary bedrooms, ideal for those wanting to stay close to children or create a multigenerational living setup. The open-concept main level features a spacious living area with soaring 26-foot ceilings and a striking floor-to-ceiling brick fireplace. The kitchen is both elevated and practical, complete with a waterfall island, JennAir gas range (connected to a buried propane tank), double ovens, and custom soft-close cabinetry, along with a massive walk-in pantry with extensive shelving. Everyday functionality shines throughout the home with a mudroom-style hall tree off the garage, a large downstairs laundry room with sink, and a second upstairs laundry space ready for a stackable unit. A charming under-the-stairs nook offers the perfect space for storage or a cozy reading retreat. Upstairs includes a loft-style second living area thoughtfully positioned to overlook the main living space, along with generously sized bedrooms (including one with a built-in desk) and impressive closet space throughout. The home is intentionally positioned on the lot to maximize backyard space, offering a larger, more usable yard with room to play, entertain, or add a future pool. Additional highlights include a long driveway, 3-car garage, covered back patio, and a cul-de-sac location. Located in Stone Creek Ranch and zoned to Midway ISD, this home offers the space, flexibility, and intentional design today’s buyers are searching for.
Emplacement
518 Stone Canyon Drive, McGregor, Texas 76657, États-Unis