
1 299 900 $US USD
Maison unifamiliale à vendre, 5100 N Long Avenue, Chicago, Illinois 60630, États-Unis
- # MLS12658470
- 6
- 4
465 m² (5 000 ft²)
Proposé par CENTURY 21 S.G.R., Inc.
La résidence Maison individuelle à vendre située à 5100 N Long Avenue, Chicago, Illinois 60630, États-Unis est actuellement en vente.5100 N Long Avenue, Chicago, Illinois 60630, États-Unis est mise en vente au prix de1 299 900 $US.Ce bien dispose de 6 chambres, 4 salles de bain.
Caractéristiques de la propriété
Propriétés
- Superficie du bien:
465 m² (5 000 ft²) - Caractéristiques: GarageCheminée
Parcelle/Terrain
- Superficie du terrain/lot:
850 m² (0,21 ac) - Description de la parcelle: Parcelle D'angle
Construction
- Année de construction: 1912
- Sous-sol et fondations: Sous-sol FiniSous-sol Complet
Parking/Garage
- Emplacements de parking: 6
- Description du garage: Garage Indépendant Clos
Chambres
- Chambres: 6
Salles de bains
- Nombre total de salles de bain: 4
- Salles de bain complètes: 3
- Toilettes avec lavabo: 1
Caractéristiques intérieures
- Nombre de cheminées: 1
Services publics
- Autres commodités: Tout-à-l'égout
Informations sur les établissements scolaires
- Lycée: William Howard Taft High School
- École Secondaire Du Premier Cycle: Beaubien Elementary School
- École Élémentaire: Beaubien Elementary School
Description
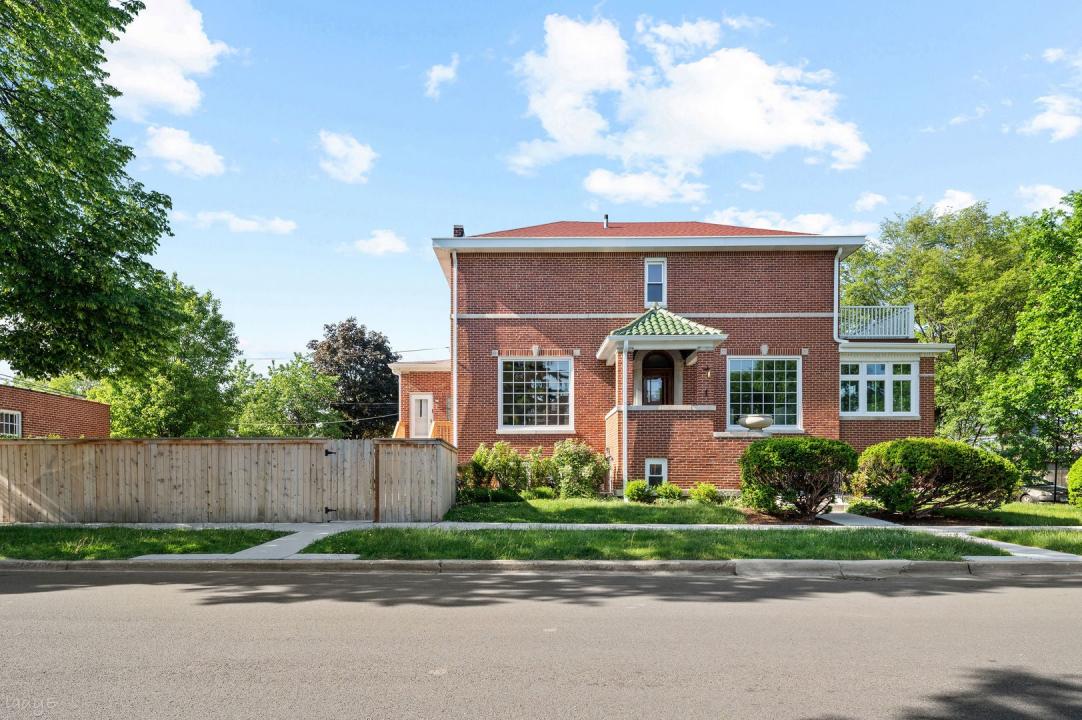
Originally designed in 1912 and situated on an oversized 9,125 sq ft corner lot, this architecturally-significant brick residence offers a rare combination of historic craftsmanship, structural quality, and modern updates rarely found today. Believed to be designed by noted Chicago architect Albert A. Schwartz, known for several landmark Chicago buildings, this home stands far apart from typical bungalow inventory. Purpose-built with triple-thick brick construction and face brick on all four sides, the home reflects an era when residences were built for permanence. This expansive 4 bed/2.1 bath home features soaring 9'7" ceilings, original custom oak woodwork, oversized 84" solid oak interior doors, a nearly 2" thick custom entry door, and a dramatic 96" balcony door. The front oak-framed windows feature authentic through-grids and showcase a level of craftsmanship rarely seen today. A purpose-built concrete balcony provides seasonal skyline views and overlooks mature landscaping surrounding the property. The bright 2 bed/1 bath high lower level sits less than approximately 2-feet below grade with larger windows and superior drainage grading, creating a functional and inviting living space. The flexible lower-level in-law arrangement has existed for over 100 years and offers potential rental income or multi-generational living options. Extensive recent improvements include new windows, restored stained-glass windows, large concrete balcony, new kitchen, updated bathrooms, new double-sided gas fireplace, new back and basement stairs, upgraded A/C system, extensive concrete work, tuckpointing, gutters, soffits, entryway tiled portico roof, and more. The oversized full-brick garage, 2-car side apron, and original outbuilding add character and utility. Ideally located near the Jefferson Park transportation hub with convenient access to Metra Forest Glen and Jefferson Park stations, the Blue Line, and I-90/94 expressways. A rare opportunity to own a truly distinctive Northwest Side residence where architectural pedigree, oversized scale, and modern functionality come together in one extraordinary home.
Lieu
5100 N Long Avenue, Chicago, Illinois 60630, États-Unis