
925 000 $US USD
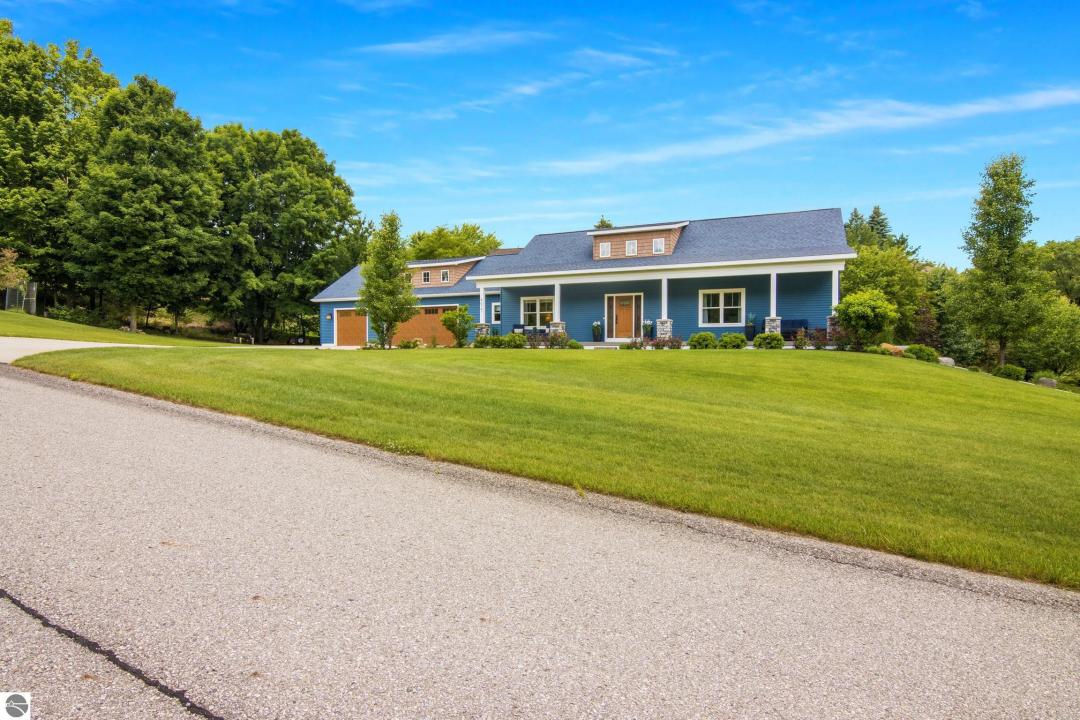
Maison unifamiliale à vendre, 4674 Morning Glory Lane, Traverse City, Michigan 49684, États-Unis
- # MLS1947486
- 4
- 3
306 m² (3 294 ft²)
Mise en vente par CENTURY 21 Northland
La résidence Maison unifamiliale à vendre située à 4674 Morning Glory Lane, Traverse City, Michigan 49684, États-Unis est actuellement en vente.4674 Morning Glory Lane, Traverse City, Michigan 49684, États-Unis est mise en vente au prix de925 000 $US.Cette propriété dispose de fonctionnalités4 chambres, 3 salles de bain.
Caractéristiques de la propriété
Propriete
- Superficie de la propriété:
306 m² (3 294 ft²) - Caractéristiques: Porche/VérandaPatioAtelier
- Lieu: Cul-de-sac/Voie Sans Issue
Lot/Terrain
- Superficie du terrain/lot:
4 047 m² (43 560 ft²) - Description de la parcelle: Système D'arrosageNiveau
Construction
- Année de construction: 2020
- Construction: Charpente En Bois
- Sous-sol et fondations: Sous-sol Avec Entrée Indépendante Sous-sol Complet
- Extérieur: Bardage VinyleBardeau En BoisPierre
Chambres
- Chambres: 4
Salles de bain
- Nombre total de salles de bain: 3
- Salles de bain complètes: 1
- Salle de bain trois quarts: 2
Autres pièces
- Room types: Salle D'exercice
- Description de la cuisine: Cuisine-îlot
- Électroménagers: Four/CuisinièreLave-lingeMicro-ondesRéfrigérateurBroyeur De DéchetsVentilateur Au PlafondSèche-lingeLave-vaisselle
Caractéristiques intérieures
- Revêtement des sols: Moquette/ Tapis Sur Toute La Superficie
Caractéristiques extérieures
- Espaces extérieurs: Porche/VérandaPatio
- Places de parking couvertes:
Sécurité
- Caractéristiques: Détecteur De Fumées
Chauffage et climatisation
- Système de chauffage: Air PulséChauffage Au Gaz
- Circuit de réfrigération: Climatisation Centrale
Services publics
- Autres services: Tout-à-l'égoutEau Municipale
Communauté
- Caractéristiques: Système D'arrosage
Description
Custom-built in 2020, this exceptional 4-bedroom, 3-bath home with a dedicated office offers luxury, comfort, and thoughtful design in a peaceful cul-de-sac on a private road. A full-length covered front porch with a tongue-and-groove ceiling and recessed lighting creates a warm welcome. Inside, the open-concept floor plan features vaulted ceilings, luxury vinyl plank flooring, solid wood doors, custom closet shelving, and abundant natural light. The chef's kitchen is the heart of the home, showcasing an oversized quartz island, custom cabinetry, under-cabinet lighting, quartz countertops, and generous workspace. The adjoining living room features a dramatic floor-to-ceiling stacked-stone fireplace, while the dining area includes a matching quartz buffet, open shelving, and expansive windows. The main level also offers a spacious mudroom, convenient laundry room, a private primary suite with heated bathroom floors, walk-in closet and a tiled walk-in shower with bench, plus a second bedroom, full bath, and flexible office or den. The finished walk-out lower level is designed for entertaining with a large family room, wet bar featuring custom cabinetry and quartz countertops, and three full-light doors that fill the space with natural light. Two additional bedrooms, a full bath with a tiled walk-in shower, a workout/flex room, and exceptional storage—including a workshop and 400 sq. ft. of bonus storage—complete the lower level. Dual-zone heating provides year-round comfort. Outdoor amenities include composite decking, underground irrigation, generous parking, and an oversized heated three-car garage. Located just minutes from town in a highly desirable neighborhood and school district, this meticulously maintained home offers exceptional craftsmanship, modern amenities, and low-maintenance living in a peaceful setting.
Emplacement
4674 Morning Glory Lane, Traverse City, Michigan 49684, États-Unis