
1 895 000 $US USD
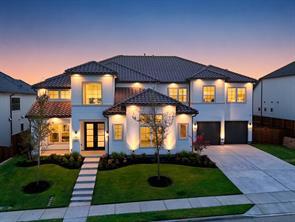
Maison unifamiliale à vendre, 460 Harrison Lane, Prosper, Texas 75078, États-Unis
- # MLS21370481
- 5
- 7
592 m² (6 369 ft²)
Proposé par Ready Real Estate LLC
La résidence Maison individuelle à vendre située à 460 Harrison Lane, Prosper, Texas 75078, États-Unis est actuellement en vente.460 Harrison Lane, Prosper, Texas 75078, États-Unis est mise en vente au prix de1 895 000 $US.Ce bien dispose de 5 chambres, 7 salles de bain.
Caractéristiques de la propriété
Propriétés
- Superficie du bien:
592 m² (6 369 ft²) - Type: Individuel
- Caractéristiques: Escaliers MuliplesGarageLoftPatio Couvert
Parcelle/Terrain
- Superficie du terrain/lot:
0 m² (0,27 ft²) - Description de la parcelle: TrottoirsTrottoirs
Construction
- Année de construction: 2026
- Style: MéditerranéenStyle Contemporain
- État: Nouvelle Construction
- Sous-sol et fondations: Sur Dalle
- Extérieur: BoisCrépi
Parking/Garage
- Longueur du garage: 42
- Largeur du Garage: 42
- Description du garage: Garage AttenantOuvre-porte De Garage AutomatiqueSurdimensionné
Chambres
- Chambres: 5
Salles de bains
- Nombre total de salles de bain: 7
- Salles de bain complètes: 5
- Toilettes avec lavabo: 2
Caractéristiques intérieures
- Revêtement des sols: MoquetteMarbre
- Nombre de cheminées: 1
Caractéristiques extérieures
- Espaces extérieurs: Patio Couvert
- Places de parking couvertes:
Sécurité
- Caractéristiques: Extincteurs D'incendieBarreaux
Chauffage et climatisation
- Système de chauffage: CentralCheminée
- Circuit de réfrigération: Energy StarVentilateur Au PlafondCentral
Services publics
- Système de télécommunication: Accès À Internet À Haut Débit
- Autres commodités: Réseau D'eau De La Ville Services Publics Enterrés Tout À L'égout Collectif
Communautaire
- Caractéristiques: Boite À Lettres Communautaire
Description
BRAND-NEW, NEVER-LIVED-IN TOLL BROTHERS ESTATE HOME WITH OVER $250K IN UPGRADES. COMPLETED AND READY NOW! Located in Wandering Creek at Brookhollow, this east-facing Waler Mission offers 6,369sf and the rare opportunity to own a highly upgraded new luxury home without the builder wait. A dramatic two-story foyer introduces wide-plank wood flooring, two upgraded staircases, modern metal railings, and a striking upper catwalk. The soaring great room is anchored by a sleek linear fireplace, and an expansive 15' sliding door filling the space with natural light and creating a seamless connection to the covered patio. The chef’s kitchen is a true showpiece, featuring a Cristallo quartzite waterfall island and stone surround, premium JennAir appliances, commercial-style gas rangetop, double ovens, abundant cabinetry, butler’s pantry, and walk-in pantry. The thoughtfully designed floor plan offers 5 beds, 5 full baths, and 2 half baths. The main-level primary suite provides a private retreat with a spa-inspired bath with marble floors, and two oversized walk-in closets. A second bedroom with a full bath is also located downstairs, while the expansive upstairs secondary primary suite offers exceptional flexibility for guest or multigenerational living. Additional spaces include a private office, formal dining, dedicated media room, and expansive upstairs game room. An oversized utility room, mudroom, generous bedroom closets, and extensive storage provide the function needed for everyday living. Two separate 2-car garages provide 4 total spaces with finished epoxy flooring and flexibility for vehicles, storage, hobbies, or a home gym. Additional upgrades include integrated smart-home tech and a fire-sprinkler system extending throughout the entire home and garages. The covered outdoor living area overlooks a fully fenced backyard with room to personalize. Conveniently positioned near Prosper schools, Walnut Grove HS, shopping, dining, Hwy 380, and DNT.
Lieu
460 Harrison Lane, Prosper, Texas 75078, États-Unis